This home offers the perfect balance of aesthetic elegance and convenient design all set on an oversized corner lot in Avondale Subdivision. This home welcomes you as you pull in the drive, from the concrete curbing around the flowerbeds to the exterior lighting that highlights the stately entrance of the home. The open floorplan downstairs provides the perfect entertaining space for the upcoming holidays. The kitchen boasts sleek granite counters, updated exquisite tile backsplash, while lined with windows for natural light. Get cozy by the fire while enjoying the wiring for theater surround sound system with speakers and subwoofers. The primary suite is a true retreat, complete with an accent wall, tray ceiling with mood lighting and a fully renovated spa-style bath featuring a walk-in shower with elegant tile work and a rainfall showerhead. All new interior lighting fixtures, recessed lights, ceiling fans and SMART lighting in the upstairs hallway. New HVAC/Furnace upgraded in size and efficiency with digital smart zoned thermostat. All 3 Bathrooms have been completely renovated from floor to ceiling. And let's not forget the Storage here is unmatched - custom Container Store shelving in the walk in closet of the primary suite, laundry room, office and even the garage. The oversized corner lot offers the largest of spaces to enjoy your favorite outside activities or grilling on the brand new deck. Living in Avondale Subdivision means more than just a home-you'll enjoy incredible amenities, including 3 pools, a playground and so much more.
Closed
$515,000
1200 Scarcroft Ln, Nashville, TN 37221
3beds
1,737sqft
Single Family Residence, Residential
Built in 2009
9,147 Square Feet Lot
$515,300 Zestimate®
$296/sqft
$2,511 Estimated rent
Home value
$515,300
$490,000 - $541,000
$2,511/mo
Zestimate® history
Owner options
List your home for rent
$2,511/mo
Rent Zestimate®
Find your next renter with Zillow Rental Manager. Plus, with online applications, you can quickly screen prospective tenants – for free.
$2,511/mo
Rent Zestimate®
Refinance and save
$3,105/mo
Est. payment
Refinancing to a lower rate could help reduce your monthly payments and save thousands over the life of the loan.
$3,105/mo
Est. payment
Explore your selling options
Work with a Zillow partner agent
Leverage their expertise and Zillow's premium Showcase listings to get your home seen by more buyers.
Get startedList with your own agent
Get your home in front of millions of buyers by listing it on Zillow.
Learn how to do itSell it yourself
Take full control of how buyers see your home on Zillow by listing For Sale by Owner (FSBO).
List your homeWhat's special
Open floorplan downstairsFully renovated spa-style bathOversized corner lotCeiling fansUpdated exquisite tile backsplashRecessed lightsRainfall showerhead
Zillow last checked:
Listing updated:
Listed by:
Connie Hubbuch Cambron 615-406-6662,
simpliHOM,
Margaret Ann Hubbuch 615-390-6205,
simpliHOM
Bought with:
Bernie Gallerani, 295782
Bernie Gallerani Real Estate
Source: RealTracs MLS as distributed by MLS GRID,MLS#: 3137260
Facts & features
Interior
Bedrooms & bathrooms
- Bedrooms: 3
- Bathrooms: 3
- Full bathrooms: 2
- 1/2 bathrooms: 1
Bedroom 1
- Features: Suite
- Level: Suite
- Area: 198 Square Feet
- Dimensions: 11x18
Bedroom 2
- Features: Extra Large Closet
- Level: Extra Large Closet
- Area: 168 Square Feet
- Dimensions: 14x12
Bedroom 3
- Features: Extra Large Closet
- Level: Extra Large Closet
- Area: 100 Square Feet
- Dimensions: 10x10
Primary bathroom
- Features: Primary Bedroom
- Level: Primary Bedroom
Dining room
- Features: None
- Level: None
- Area: 130 Square Feet
- Dimensions: 10x13
Kitchen
- Features: Pantry
- Level: Pantry
- Area: 104 Square Feet
- Dimensions: 8x13
Living room
- Features: Great Room
- Level: Great Room
- Area: 182 Square Feet
- Dimensions: 14x13
Other
- Features: Utility Room
- Level: Utility Room
- Area: 80 Square Feet
- Dimensions: 10x8
Heating
- Central, Natural Gas
Cooling
- Central Air, Electric
Appliances
- Included: Electric Oven, Cooktop, Dishwasher, Disposal, Dryer, Microwave, Refrigerator, Washer
- Laundry: Electric Dryer Hookup, Washer Hookup
Features
- Ceiling Fan(s), Extra Closets, Pantry, Redecorated, Smart Thermostat, Walk-In Closet(s), High Speed Internet
- Flooring: Carpet, Wood, Tile
- Basement: None
- Number of fireplaces: 1
- Fireplace features: Gas, Great Room
Interior area
- Total structure area: 1,737
- Total interior livable area: 1,737 sqft
- Finished area above ground: 1,737
Property
Parking
- Total spaces: 2
- Parking features: Garage Door Opener, Garage Faces Front
- Attached garage spaces: 2
Features
- Levels: Two
- Stories: 2
- Patio & porch: Deck, Porch
- Pool features: Association
Lot
- Size: 9,147 Square Feet
- Dimensions: 37 x 145
- Features: Cleared, Corner Lot, Level
- Topography: Cleared,Corner Lot,Level
Details
- Parcel number: 141050A21700CO
- Special conditions: Standard
Construction
Type & style
- Home type: SingleFamily
- Architectural style: Traditional
- Property subtype: Single Family Residence, Residential
Materials
- Brick, Vinyl Siding
- Roof: Asphalt
Condition
- New construction: No
- Year built: 2009
Utilities & green energy
- Sewer: Public Sewer
- Water: Public
- Utilities for property: Electricity Available, Natural Gas Available, Water Available
Green energy
- Energy efficient items: Thermostat, Doors, Water Heater
Community & HOA
Community
- Security: Carbon Monoxide Detector(s), Smoke Detector(s), Smart Camera(s)/Recording
- Subdivision: Avondale Park
HOA
- Has HOA: Yes
- Amenities included: Playground, Pool, Trail(s)
- Services included: Recreation Facilities
- HOA fee: $60 monthly
Location
- Region: Nashville
Financial & listing details
- Price per square foot: $296/sqft
- Tax assessed value: $422,900
- Annual tax amount: $2,255
- Date on market: 3/1/2026
- Electric utility on property: Yes
Price history
| Date | Event | Price |
|---|---|---|
| 5/22/2026 | Sold | $515,000-1.7%$296/sqft |
Source:  RealTracs MLS as distributed by MLS GRID #3137260 Report a problem RealTracs MLS as distributed by MLS GRID #3137260 Report a problem | ||
| 4/13/2026 | Contingent | $524,000$302/sqft |
Source: RealTracs MLS as distributed by MLS GRID #3137260 Report a problem | ||
| 3/1/2026 | Listed for sale | $524,000-0.2%$302/sqft |
Source: RealTracs MLS as distributed by MLS GRID #3137260 Report a problem | ||
| 3/1/2026 | Listing removed | $525,000$302/sqft |
Source: RealTracs MLS as distributed by MLS GRID #3001473 Report a problem | ||
| 11/18/2025 | Price change | $525,000-1.8%$302/sqft |
Source: RealTracs MLS as distributed by MLS GRID #3001473 Report a problem | ||
| 11/4/2025 | Price change | $534,811-0.9%$308/sqft |
Source: RealTracs MLS as distributed by MLS GRID #3001473 Report a problem | ||
| 9/24/2025 | Listed for sale | $539,811-1.8%$311/sqft |
Source: RealTracs MLS as distributed by MLS GRID #3001473 Report a problem | ||
| 9/15/2025 | Listing removed | $549,900$317/sqft |
Source: RealTracs MLS as distributed by MLS GRID #2988541 Report a problem | ||
| 9/5/2025 | Listed for sale | $549,900+190.7%$317/sqft |
Source: RealTracs MLS as distributed by MLS GRID #2988541 Report a problem | ||
| 4/13/2010 | Sold | $189,190+297.4%$109/sqft |
Source: Public Record Report a problem | ||
| 2/5/2010 | Sold | $47,604$27/sqft |
Source: Public Record Report a problem | ||
Public tax history
| Year | Property taxes | Tax assessment |
|---|---|---|
| 2025 | $2,941 +30.4% | $105,725 +37% |
| 2024 | $2,255 | $77,175 |
| 2023 | $2,255 | $77,175 |
| 2022 | $2,255 -1.1% | $77,175 |
| 2021 | $2,279 +6.6% | $77,175 +36.8% |
| 2020 | $2,137 +37.5% | $56,425 |
| 2019 | $1,555 | $56,425 |
| 2018 | $1,555 +0% | $56,425 |
| 2017 | $1,555 | $56,425 +24.4% |
| 2016 | $1,555 -12.7% | $45,375 |
| 2015 | $1,781 | $45,375 |
| 2014 | $1,781 | $45,375 |
| 2013 | -- | $45,375 +2.6% |
| 2012 | -- | $44,225 |
| 2011 | -- | $44,225 +61.1% |
| 2010 | -- | $27,450 |
Find assessor info on the county website
Neighborhood: Avondale Park
Nearby homes
- $525,5004 bd2 ba2.3k sqft1204 Scarcroft Ln, Nashville, TN 37221Off Market
- $407,1003 bd3 ba1.7k sqft1208 Scarcroft Ln, Nashville, TN 37221Off Market
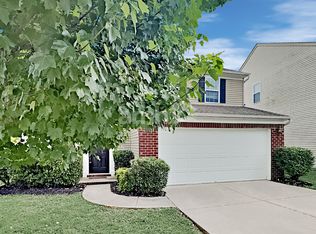
- $503,3003 bd3 ba2.1k sqft792 Gloucester Ln, Nashville, TN 37221Off Market
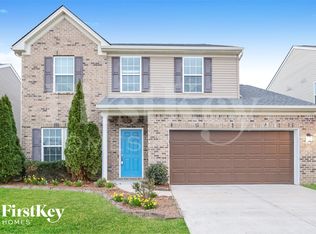
- $479,0003 bd3 ba1.8k sqft792 Gloucester Ln, Nashville / Bellevue, TN 37221Off Market
- $439,9003 bd2 ba1.7k sqft1212 Scarcroft Ln, Nashville, TN 37221Off Market
- $507,2004 bd3 ba2.3k sqft788 Gloucester Ln, Nashville, TN 37221Off Market
- $464,9004 bd2 ba1.8k sqft796 Gloucester Ln, Nashville, TN 37221Off Market
- $417,5002 bd2 ba1.7k sqft784 Gloucester Ln, Nashville, TN 37221Off Market
Nearby schools
GreatSchools rating
- 8/10Harpeth Valley Elementary SchoolGrades: PK-5Distance: 2.6 mi
- 6/10Bellevue Middle SchoolGrades: 6-8Distance: 3.1 mi
- 5/10James Lawson High SchoolGrades: 9-12Distance: 0.8 mi
Schools provided by the listing agent
- Elementary: Harpeth Valley Elementary
- Middle: Bellevue Middle
- High: James Lawson High School
Source: RealTracs MLS as distributed by MLS GRID. This data may not be complete. We recommend contacting the local school district to confirm school assignments for this home.
Get a cash offer in 3 minutes
Find out how much your home could sell for in as little as 3 minutes with a no-obligation cash offer.
Estimated market value
$515,300
Get a cash offer in 3 minutes
Find out how much your home could sell for in as little as 3 minutes with a no-obligation cash offer.
Estimated market value
$515,300
- Tennessee
- Davidson County
- Nashville
- 37221
- Avondale Park
- 1200 Scarcroft Ln
Nearby cities
Nearby neighborhoods
Nearby zip codes
Other Nashville Topics
