Proudly situated on a spacious corner lot in the desirable Country Club Lake Estates of San Angelo, this well-designed 3-bedroom, 2-bath home offers generous living spaces and exceptional storage throughout. The large kitchen is a cook's dream, featuring abundant cabinetry and storage, while the adjoining breakfast room opens to the back patio through elegant French doors—perfect for enjoying your morning coffee or entertaining guests. A formal dining room provides additional space for hosting family and friends, and the expansive living room also features French doors leading to the patio, creating a seamless indoor-outdoor flow. The oversized utility room is thoughtfully equipped with upper cabinets above the washer and dryer, a convenient mop sink, dedicated space for a freezer with additional cabinetry above, and a floor-to-ceiling storage cabinet to keep everything organized. This home offers a wonderful opportunity to make it your own with minor updating and is being sold as is. With its functional layout, abundant storage, and prime corner-lot location, this property provides exceptional potential in one of San Angelo's most established neighborhoods.
Closed
Price Unknown
1200 Sea Island Rd, San Angelo, TX 76904
3beds
2,192sqft
Single Family Residence
Built in 1993
0.62 Acres Lot
$380,100 Zestimate®
$--/sqft
$2,650 Estimated rent
Home value
$380,100
$361,000 - $399,000
$2,650/mo
Zestimate® history
Owner options
List your home for rent
$2,650/mo
Rent Zestimate®
Find your next renter with Zillow Rental Manager. Plus, with online applications, you can quickly screen prospective tenants – for free.
$2,650/mo
Rent Zestimate®
Refinance and save
$100/mo
Est. payment
Refinancing to a lower rate could help reduce your monthly payments and save thousands over the life of the loan.
$100/mo
Est. payment
Explore your selling options
Work with a Zillow partner agent
Leverage their expertise and Zillow's premium Showcase listings to get your home seen by more buyers.
Get startedList with your own agent
Get your home in front of millions of buyers by listing it on Zillow.
Learn how to do itSell it yourself
Take full control of how buyers see your home on Zillow by listing For Sale by Owner (FSBO).
List your homeWhat's special
Seamless indoor-outdoor flowFormal dining roomGenerous living spacesExceptional storage throughoutPrime corner-lot locationSpacious corner lotAdjoining breakfast room
Zillow last checked:
Listing updated:
Listed by:
Ellis Boness 325-450-2505,
Teri Jackson, REALTORS
Bought with:
April Strahan, TREC #0641681
ERA Newlin & Company
Source: San Angelo AOR,MLS#: 201785
Facts & features
Interior
Bedrooms & bathrooms
- Bedrooms: 3
- Bathrooms: 2
- Full bathrooms: 2
Primary bedroom
- Area: 224 Square Feet
- Dimensions: 14.0000 x 16.0000
Bedroom 2
- Area: 143 Square Feet
- Dimensions: 11.0000 x 13.0000
Bedroom 3
- Area: 154 Square Feet
- Dimensions: 11.0000 x 14.0000
Breakfast room
- Area: 66 Square Feet
- Dimensions: 6.0000 x 11.0000
Dining room
- Area: 156 Square Feet
- Dimensions: 12.0000 x 13.0000
Kitchen
- Area: 196 Square Feet
- Dimensions: 14.0000 x 14.0000
Living room
- Area: 408 Square Feet
- Dimensions: 17.0000 x 24.0000
Utility room
- Area: 80 Square Feet
- Dimensions: 10.0000 x 8.0000
Heating
- Central, Electric
Cooling
- Central Air, Electric
Appliances
- Included: Dishwasher, Disposal, Electric Range
- Laundry: Laundry Room, Sink
Features
- Pantry, Split Bedroom Floorplan, Ceiling Fan(s)
- Flooring: Carpet, Laminate, Tile
- Windows: Blinds
- Has basement: No
- Number of fireplaces: 1
- Fireplace features: Living Room, Wood Burning
Interior area
- Total structure area: 2,192
- Total interior livable area: 2,192 sqft
Property
Parking
- Total spaces: 2
- Parking features: Additional Parking, Attached, Garage, Garage Door Opener
- Attached garage spaces: 2
Features
- Levels: One
- Patio & porch: Covered Patio
- Fencing: Privacy,Partial
Lot
- Size: 0.62 Acres
- Features: Corner Lot, Landscaped, Sprinklers In Front, Sprinklers In Rear, Outside City Limits
Details
- Additional structures: None
- Parcel number: R000026108
Construction
Type & style
- Home type: SingleFamily
- Property subtype: Single Family Residence
Materials
- Brick
- Foundation: Slab
- Roof: Composition
Condition
- Updated/Remodeled
- Year built: 1993
Utilities & green energy
- Sewer: Septic Tank
- Water: Public, Well
- Utilities for property: Electricity Available, Water Available
Community & HOA
Community
- Subdivision: Country Club Lake Estates
HOA
- Has HOA: Yes
- Amenities included: Other
- HOA fee: $100 annually
Location
- Region: San Angelo
Financial & listing details
- Tax assessed value: $390,570
- Annual tax amount: $2,161
- Date on market: 7/28/2026
- Listing terms: Cash,Conventional
- Electric utility on property: Yes
- Road surface type: Paved
Price history
| Date | Event | Price |
|---|---|---|
| 9/9/2026 | Sold | -- |
Source:  San Angelo AOR #201785 Report a problem San Angelo AOR #201785 Report a problem | ||
| 7/30/2026 | Pending sale | $425,000$194/sqft |
Source: San Angelo AOR #201785 Report a problem | ||
| 7/28/2026 | Listed for sale | $425,000$194/sqft |
Source: San Angelo AOR #201785 Report a problem | ||
Public tax history
| Year | Property taxes | Tax assessment |
|---|---|---|
| 2025 | $2,161 -0.9% | $390,570 +6.1% |
| 2024 | $2,180 +5.9% | $368,080 -2.1% |
| 2023 | $2,058 -15.2% | $375,810 +25.6% |
| 2022 | $2,427 +1.1% | $299,330 +12% |
| 2021 | $2,400 | $267,260 |
| 2020 | -- | $267,260 |
| 2019 | $2,404 +1.3% | $267,260 0% |
| 2018 | $2,374 +4.9% | $267,280 +6.6% |
| 2017 | $2,263 +0.8% | $250,680 |
| 2016 | $2,246 +4.3% | $250,680 +11.9% |
| 2015 | $2,154 -6% | $224,030 +0.5% |
| 2014 | $2,292 +3.5% | $222,880 +9.1% |
| 2013 | $2,213 | $204,200 |
| 2012 | $2,213 +4.4% | $204,200 +3.2% |
| 2011 | $2,120 +3.4% | $197,900 +19.6% |
| 2010 | $2,050 | $165,400 +8.2% |
| 2009 | -- | $152,800 |
| 2008 | -- | $152,800 |
| 2007 | $1,998 -9.9% | $152,800 |
| 2006 | $2,218 | $152,800 |
| 2005 | $2,218 | $152,800 |
| 2004 | $2,218 | $152,800 |
| 2003 | $2,218 +13.7% | $152,800 +18.6% |
| 2002 | $1,951 +0.4% | $128,800 |
| 2001 | $1,943 +1.5% | $128,800 |
| 2000 | $1,914 | $128,800 |
Find assessor info on the county website
Neighborhood: Country Club
Nearby homes
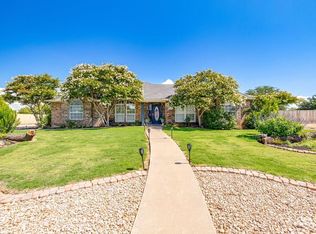
- $--3 bd2 ba2.1k sqft1204 Sea Island Rd, San Angelo, TX 76904Sold
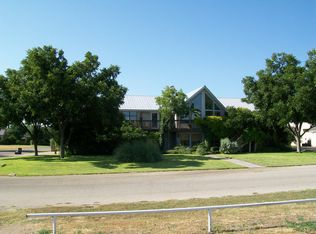
- $485,7004 bd3 ba2.7k sqft1201 Saint Andrews Rd, San Angelo, TX 76904Off Market
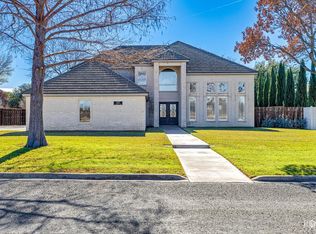
- $--3 bd3 ba2.5k sqft1205 Saint Andrews Rd, San Angelo, TX 76904Sold
- $550,600-- bd-- ba2.8k sqft6501 Spy Glass Dr, San angelo, TX 76904Off Market
- $425,400-- bd-- ba2k sqft1209 Saint Andrews Rd, San Angelo, TX 76904Off Market
- $774,4004 bd3 ba3.1k sqft6408 Spy Glass Dr, San Angelo, TX 76904Off Market
- $823,800-- bd-- ba4.2k sqft6500 Spy Glass Dr, San Angelo, TX 76904Off Market
- $360,320-- bd-- ba2.2k sqft1225 Saint Andrews Rd, San Angelo, TX 76904Off Market
Nearby schools
GreatSchools rating
- 5/10Lamar Elementary SchoolGrades: K-5Distance: 3.1 mi
- 6/10Glenn Middle SchoolGrades: 6-8Distance: 3.1 mi
- 4/10Central High SchoolGrades: 8-12Distance: 5.2 mi
Schools provided by the listing agent
- Elementary: Lamar
- Middle: Glenn
- High: Central
Source: San Angelo AOR. This data may not be complete. We recommend contacting the local school district to confirm school assignments for this home.
- Texas
- Tom Green County
- San Angelo
- 76904
- Country Club
- 1200 Sea Island Rd
