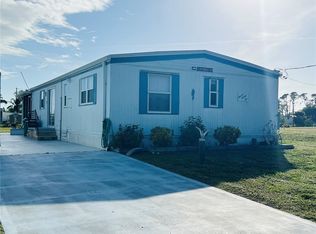
Boating before dawn. Sunsets before sleeping. Jump right into your boat and head out to open water right from your own backyard. Live your story or write your book in the comfort of this 3- bedroom, 2 bath, double wide mobile home on this stunning saltwater canal leading to the Gulf. The 16x28-6,000 lb. boat lift is just the perfect size and features a remote control for the lift, 2 water stations, a fish cleaning station and electricity. You will have great Peace of Mind having a NEW roof, NEW carport, NEW vapor barrier and NEW insultation. The home has many improvements such as freshly painted interiors, the 24x12 Florida room has a new COASTAL look with freshly painted beadboard walls, vinyl sliding windows, screens and Sunblock roll down shades as well as soothing indoor-outdoor carpet. Additional notable improvements are the BEAUTIFUL Pergo Outlast wood flooring in the living and bedroom areas. Easy to care for tile in the kitchen, indoor laundry room and bathrooms. New remote controlled ceiling fans in the Living and Primary rooms. The 10x12 outdoor shed has lighting and electricity and gives you plenty of room to store extra items. Just about every inch of this fabulous home has been touched up. Built in 1985, this 1040 SQ.FT., double wide home also comes with assumable flood insurance. Holiday Mobile Estates is now Manatee Cove, a friendly, active 55 plus community in the heart of Englewood surrounded by shopping centers, local restaurants, unique boutiques and only 5 minutes to Englewood Beach.
Sold for $198,000
$198,000
1200 SEAHORSE LANE, ENGLEWOOD, FL 34224
3beds
1,040sqft
Manufactured Home, Single Family Residence
Built in 1985
0.26 Acres Lot
$197,900 Zestimate®
$190/sqft
$1,987 Estimated rent
Home value
$197,900
$178,000 - $220,000
$1,987/mo
Zestimate® history
Owner options
List your home for rent
$1,987/mo
Rent Zestimate®
Find your next renter with Zillow Rental Manager. Plus, with online applications, you can quickly screen prospective tenants – for free.
$1,987/mo
Rent Zestimate®
Refinance and save
$1,413/mo
Est. payment
Refinancing to a lower rate could help reduce your monthly payments and save thousands over the life of the loan.
$1,413/mo
Est. payment
Explore your selling options
Work with a Zillow partner agent
Leverage their expertise and Zillow's premium Showcase listings to get your home seen by more buyers.
Get startedList with your own agent
Get your home in front of millions of buyers by listing it on Zillow.
Learn how to do itSell it yourself
Take full control of how buyers see your home on Zillow by listing For Sale by Owner (FSBO).
List your homeWhat's special
Boat liftStunning saltwater canalFish cleaning stationLighting and electricityNew coastal lookFreshly painted interiorsFlorida room
Zillow last checked:
Listing updated:
Listed by:
Misty Raines PA 941-724-1989,
MICHAEL SAUNDERS & COMPANY 941-473-7750
Bought with:
Christopher Grant, 3238094
GRANT TEAM REAL ESTATE, LLC
Source: Stellar MLS,MLS#: D6143409 Originating MLS: Englewood
Originating MLS: Englewood
Facts & features
Interior
Bedrooms & bathrooms
- Bedrooms: 3
- Bathrooms: 2
- Full bathrooms: 2
Primary bedroom
- Features: Ceiling Fan(s), Built-in Closet
- Level: First
- Area: 143 Square Feet
- Dimensions: 11x13
Bedroom 2
- Features: Ceiling Fan(s), Built-in Closet
- Level: First
- Area: 143 Square Feet
- Dimensions: 11x13
Bedroom 3
- Features: Ceiling Fan(s), Built-in Closet
- Level: First
- Area: 72 Square Feet
- Dimensions: 9x8
Primary bathroom
- Features: Shower No Tub, Single Vanity, Built-in Closet
- Level: First
- Area: 42 Square Feet
- Dimensions: 7x6
Bathroom 2
- Features: Shower No Tub, Single Vanity
- Level: First
- Area: 40 Square Feet
- Dimensions: 5x8
Dining room
- Level: First
- Area: 64 Square Feet
- Dimensions: 8x8
Florida room
- Features: Ceiling Fan(s)
- Level: First
- Area: 288 Square Feet
- Dimensions: 24x12
Kitchen
- Features: Pantry
- Level: First
- Area: 88 Square Feet
- Dimensions: 8x11
Laundry
- Features: Built-in Closet
- Level: First
- Area: 25 Square Feet
- Dimensions: 5x5
Living room
- Features: Ceiling Fan(s)
- Level: First
- Area: 210 Square Feet
- Dimensions: 14x15
Heating
- Central, Electric
Cooling
- Central Air, Humidity Control
Appliances
- Included: Dryer, Electric Water Heater, Microwave, Range, Range Hood, Refrigerator, Washer
- Laundry: Electric Dryer Hookup, Inside, Laundry Room, Washer Hookup
Features
- Ceiling Fan(s), Eating Space In Kitchen, Open Floorplan, Thermostat, Vaulted Ceiling(s)
- Flooring: Tile, Hardwood
- Doors: Sliding Doors
- Windows: Blinds, Drapes, Rods, Shades, Window Treatments, Shutters
- Has fireplace: No
Interior area
- Total structure area: 1,052
- Total interior livable area: 1,040 sqft
Property
Parking
- Total spaces: 2
- Parking features: Oversized
- Carport spaces: 2
Features
- Levels: One
- Stories: 1
- Patio & porch: Covered, Rear Porch, Screened, Side Porch
- Exterior features: Awning(s), Rain Gutters, Storage
- Has view: Yes
- View description: Water, Canal, Lagoon
- Has water view: Yes
- Water view: Water,Canal,Lagoon
- Waterfront features: Canal Front, Waterfront, Canal - Saltwater, Saltwater Canal Access, Bridges - Fixed, Lift, Minimum Wake Zone
- Body of water: CATFISH CREEK TO AINGER CREEK
Lot
- Size: 0.26 Acres
- Dimensions: 65 x 176
- Features: FloodZone, In County, Oversized Lot
- Residential vegetation: Trees/Landscaped
Details
- Additional structures: Shed(s), Storage
- Parcel number: 412004101008
- Zoning: MHC
- Special conditions: None
Construction
Type & style
- Home type: MobileManufactured
- Architectural style: Florida
- Property subtype: Manufactured Home, Single Family Residence
- Attached to another structure: Yes
Materials
- Vinyl Siding, Wood Frame
- Foundation: Crawlspace
- Roof: Shingle
Condition
- Completed
- New construction: No
- Year built: 1985
Utilities & green energy
- Sewer: Public Sewer
- Water: Public
- Utilities for property: BB/HS Internet Available, Cable Available, Electricity Connected, Sewer Connected, Water Connected
Community & HOA
Community
- Features: Canal Front, Community Boat Ramp, Fishing, Water Access, Waterfront, Buyer Approval Required, Clubhouse, Deed Restrictions, Tennis Court(s)
- Pet fee: $0 monthly
- Senior community: Yes
- Subdivision: HOLIDAY MOB ESTATES 1ST ADD
HOA
- Has HOA: Yes
- Amenities included: Clubhouse, Tennis Court(s)
- Services included: Common Area Taxes
- HOA fee: $9 monthly
- HOA name: Chris Baker
- HOA phone: 507-626-2833
Location
- Region: Englewood
Financial & listing details
- Price per square foot: $190/sqft
- Tax assessed value: $174,002
- Annual tax amount: $1,269
- Date on market: 8/21/2025
- Cumulative days on market: 182 days
- Listing terms: Cash,Conventional,FHA,VA Loan
- Ownership: Fee Simple
- Total actual rent: 0
- Electric utility on property: Yes
- Road surface type: Paved
- Body type: Double Wide
Price history
| Date | Event | Price |
|---|---|---|
| 3/19/2026 | Sold | $198,000-3.4%$190/sqft |
Source:  Stellar MLS #D6143409 Report a problem Stellar MLS #D6143409 Report a problem | ||
| 2/19/2026 | Pending sale | $205,000$197/sqft |
Source: Stellar MLS #D6143409 Report a problem | ||
| 1/26/2026 | Price change | $205,000-16.3%$197/sqft |
Source: Stellar MLS #D6143409 Report a problem | ||
| 1/7/2026 | Price change | $245,000-9.3%$236/sqft |
Source: Stellar MLS #D6143409 Report a problem | ||
| 9/12/2025 | Price change | $270,000-8.5%$260/sqft |
Source: Stellar MLS #D6143409 Report a problem | ||
| 8/21/2025 | Listed for sale | $295,000-9.2%$284/sqft |
Source: Stellar MLS #D6143409 Report a problem | ||
| 9/28/2024 | Listing removed | $325,000$313/sqft |
Source: Stellar MLS #D6138221 Report a problem | ||
| 9/20/2024 | Listed for sale | $325,000+99.4%$313/sqft |
Source: Stellar MLS #D6138221 Report a problem | ||
| 11/30/2005 | Sold | $163,000$157/sqft |
Source: Public Record Report a problem | ||
Public tax history
| Year | Property taxes | Tax assessment |
|---|---|---|
| 2025 | $3,497 +175.5% | $174,002 +179.5% |
| 2024 | $1,269 +4.7% | $62,246 +0.7% |
| 2023 | $1,213 +3.5% | $61,828 +1.5% |
| 2022 | $1,172 +1.5% | $60,899 +3% |
| 2021 | $1,155 +2% | $59,125 +1.4% |
| 2020 | $1,132 +20.4% | $58,309 +27.5% |
| 2019 | $941 +9.8% | $45,720 +1.9% |
| 2018 | $857 | $44,868 -51% |
| 2017 | $857 -56.8% | $91,644 +18% |
| 2016 | $1,982 +11.2% | $77,685 +7.1% |
| 2015 | $1,782 +5.9% | $72,559 +10% |
| 2014 | $1,683 +60.2% | $65,963 +2.2% |
| 2013 | $1,051 -5.3% | $64,529 -17.9% |
| 2012 | $1,109 -17.2% | $78,578 |
| 2011 | $1,339 -8.8% | $78,578 -7.3% |
| 2010 | $1,468 -10.8% | $84,770 -16.9% |
| 2009 | $1,646 +143.1% | $102,007 +200.2% |
| 2002 | $677 +78.4% | $33,983 +1.6% |
| 2001 | $380 -31.1% | $33,448 -24.4% |
| 2000 | $551 | $44,243 |
Find assessor info on the county website
Neighborhood: 34224
Nearby homes
- $134,000-- bd-- ba1.1k sqft1204 Seahorse Ln, Englewood, FL 34224Off Market
- $195,0002 bd2 ba1.1k sqft1196 Seahorse Ln, Englewood, FL 34224Sold
- $230,0002 bd2 ba1.5k sqft1208 Seahorse Ln, Englewood, FL 34224Off Market

- $114,300-- bd-- ba816 sqft1188 Seahorse Ln, Englewood, FL 34224Off Market
- $90,400-- bd-- ba732 sqft1245 Kingfisher Dr, Englewood, FL 34224Off Market
- $136,5000.261 Acres1216 Seahorse Ln, Englewood, FL 34224Off Market
- $86,768-- bd-- ba-- sqft1247 Kingfisher Dr, Englewood, FL 34224Off Market
- $131,0000.261 Acres1212 Seahorse Ln, Englewood, FL 34224Off Market
Nearby schools
GreatSchools rating
- 6/10Myakka River Elementary SchoolGrades: PK-5Distance: 5.2 mi
- 7/10L. A. Ainger Middle SchoolGrades: 6-8Distance: 3 mi
- 5/10Lemon Bay High SchoolGrades: 9-12Distance: 1.5 mi
Get a cash offer in 3 minutes
Find out how much your home could sell for in as little as 3 minutes with a no-obligation cash offer.
Estimated market value
$197,900
Get a cash offer in 3 minutes
Find out how much your home could sell for in as little as 3 minutes with a no-obligation cash offer.
Estimated market value
$197,900
- Florida
- Charlotte County
- Englewood
- 34224
- 1200 SEAHORSE LANE
Nearby cities
Nearby zip codes
Other Englewood Topics
