This stunning new build in Granby Ranch offers breathtaking mountain and golf course views, just minutes from ski slopes, golf, and fine dining. The gourmet kitchen features a sleek quartz island, premium appliances, and an open layout flowing seamlessly into the living and dining areas. Vaulted wood ceilings, expansive windows, and a cozy fireplace create an inviting atmosphere, while oversized sliding glass doors lead to a spacious walk-out deck for indoor-outdoor living.
The primary suite is a true retreat with a spa-inspired bathroom, oversized soaking tub, rain shower, and walk-in closet. The lower level is designed for comfort with a family room, two additional en-suite bedrooms, and ample space for guests. Special Incentive: Includes a $25,000 furniture store gift card.
Closed
$1,755,000
1200 Shoshoni Lane, Granby, CO 80446
4beds
3,225sqft
Residential
Built in 2025
0.32 Acres Lot
$1,701,500 Zestimate®
$544/sqft
$5,565 Estimated rent
Home value
$1,701,500
$1.48M - $1.96M
$5,565/mo
Zestimate® history
Owner options
List your home for rent
$5,565/mo
Rent Zestimate®
Find your next renter with Zillow Rental Manager. Plus, with online applications, you can quickly screen prospective tenants – for free.
$5,565/mo
Rent Zestimate®
Refinance and save
$13,864/mo
Est. payment
Refinancing to a lower rate could help reduce your monthly payments and save thousands over the life of the loan.
$13,864/mo
Est. payment
Explore your selling options
Work with a Zillow partner agent
Leverage their expertise and Zillow's premium Showcase listings to get your home seen by more buyers.
Get startedList with your own agent
Get your home in front of millions of buyers by listing it on Zillow.
Learn how to do itSell it yourself
Take full control of how buyers see your home on Zillow by listing For Sale by Owner (FSBO).
List your homeWhat's special
Cozy fireplaceSpa-inspired bathroomSpacious walk-out deckPrimary suiteVaulted wood ceilingsEn-suite bedroomsExpansive windows
Zillow last checked:
Listing updated:
Listed by:
Eugeny Pomirchy 720-454-8027,
PMG Realty LLC
Bought with:
Kristen L Meyer, FA40013320
Re/Max Peak to Peak
Source: GCBOR,MLS#: 25-118
Facts & features
Interior
Bedrooms & bathrooms
- Bedrooms: 4
- Bathrooms: 4
- Full bathrooms: 4
Primary bedroom
- Description: Spacious Primary Suite With A Walk-In Closet, Abundant Natural Light, Stunning Mountain Views, And Direct Access To The Walk-Out Deck.
- Level: Upper
Bedroom 1
- Description: Spacious And Beautifully Designed Bedroom With Ample Natural Light And Stunning Views, Offering Comfort And Relaxation.
- Level: Upper
Bedroom 2
- Description: Spacious And Beautifully Designed Bedroom With Ample Natural Light And Stunning Views, Offering Comfort And Relaxation.
- Level: Lower
Bedroom 3
- Description: Bright And Inviting Bedroom With Mountain Views, Perfect For Guests Or Family Members, Just Steps Away From A Well-Appointed Bathroom.
- Level: Lower
Dining room
- Description: Beautiful Dining Area With Large Windows Overlooking The Mountains And Golf Course, Complete With A Gas Fireplace For Added Warmth And Ambiance.
- Level: Upper
Family room
- Description: Versatile Family Room, Ideal For Children’s Activities Or As A Multi-Purpose Space, Offering Flexibility For Any Need.
- Level: Lower
Kitchen
- Description: A Chef’s Dream With A Stunning Quartz Island, Sleek White Cabinetry, And Top-Of-The-Line Appliances, Combining Style And Functionality For An Exceptional Culinary Experience.
- Level: Upper
Living room
- Description: Gorgeous Living Space With Exposed Wood With A Wine Bar Ceilings, A Cozy Fireplace, Large Windows, And Walk-Out Deck Access, Offering Panoramic Views Of Granby Ranch Ski Resort And The Mountains.
- Level: Upper
Heating
- Radiant, Fireplace(s)
Appliances
- Included: Dishwasher, Disposal, Microwave, Oven, Range, Refrigerator, Self Cleaning Oven
- Laundry: Dryer Hookup, Washer Hookup
Features
- Ceiling Fan(s), New Paint, Open Floorplan, Vaulted Ceiling(s), Walk-In Closet(s)
- Windows: Double Pane Windows
Interior area
- Total structure area: 4,645
- Total interior livable area: 3,225 sqft
Property
Parking
- Total spaces: 2
- Parking features: Garage Door Opener
- Attached garage spaces: 2
Features
- Patio & porch: Covered Patio, Deck
- Pool features: Community, Association
- Has spa: Yes
- Spa features: Association
- Has view: Yes
- View description: Mountain(s)
Lot
- Size: 0.32 Acres
- Features: Cul-De-Sac, Trees, Many Trees, Meadow, Native Plants, Near Golf Course, On Golf Course, Paved, Views
Details
- Parcel number: 145116137011
Construction
Type & style
- Home type: SingleFamily
- Architectural style: Contemporary
- Property subtype: Residential
Materials
- Concrete, Frame, Stone
Condition
- Under Construction
- New construction: Yes
- Year built: 2025
Details
- Warranty included: Yes
Utilities & green energy
- Water: Public, Tap Fee Paid
- Utilities for property: Internet Available
Community & HOA
Community
- Features: Fishing, Pool
- Security: Smoke Detector(s)
- Subdivision: Granby Ranch
HOA
- Has HOA: Yes
- Amenities included: Pool, Spa/Hot Tub, Golf Course, Lodge, Trash, Fitness Center, Restaurant, Owners Closet, Snow Removal
- Services included: Road Maintenance
- HOA fee: $3,397 annually
Location
- Region: Granby
Financial & listing details
- Price per square foot: $544/sqft
- Tax assessed value: $107,870
- Annual tax amount: $2,932
- Date on market: 2/6/2025
- Cumulative days on market: 285 days
- Listing terms: Cash,Conventional,FHA,VA Loan,1031 Exchange
- Lease term: Short Term Lease
Price history
| Date | Event | Price |
|---|---|---|
| 11/17/2025 | Sold | $1,755,000-5.1%$544/sqft |
Source: GCBOR #25-118 Report a problem | ||
| 10/7/2025 | Pending sale | $1,850,000$574/sqft |
Source: GCBOR #25-118 Report a problem | ||
| 7/24/2025 | Price change | $1,850,000-4.1%$574/sqft |
Source:  REcolorado as distributed by MLS GRID #3472822 Report a problem REcolorado as distributed by MLS GRID #3472822 Report a problem | ||
| 5/8/2025 | Price change | $1,930,000-2.8%$598/sqft |
Source: GCBOR #25-118 Report a problem | ||
| 4/8/2025 | Price change | $1,985,000-2.5%$616/sqft |
Source: GCBOR #25-118 Report a problem | ||
| 2/6/2025 | Listed for sale | $2,035,000+614%$631/sqft |
Source: GCBOR #25-118 Report a problem | ||
| 3/15/2024 | Sold | $285,000$88/sqft |
Source: Public Record Report a problem | ||
Public tax history
| Year | Property taxes | Tax assessment |
|---|---|---|
| 2024 | $2,270 +63.8% | $30,100 +3.8% |
| 2023 | $1,385 +1.4% | $29,000 +140.7% |
| 2022 | $1,366 | $12,050 +3.6% |
| 2021 | -- | $11,630 +8% |
| 2020 | $1,243 -28.1% | $10,770 +4.3% |
| 2019 | $1,730 +83.6% | $10,330 -28% |
| 2017 | $943 -48% | $14,340 +77.3% |
| 2016 | $1,812 +150.7% | $8,090 |
| 2015 | $722 | $8,090 |
| 2014 | $722 -70% | -- |
| 2011 | $2,412 +39566.4% | $16,870 -26.1% |
| 2010 | $6 -95.1% | $22,820 +38.4% |
| 2009 | $123 | $16,490 |
| 2008 | $123 | $16,490 |
Find assessor info on the county website
Neighborhood: 80446
Nearby homes
- $275,0000.32 Acres1100 Shoshoni Ln, Granby, CO 80446Sold
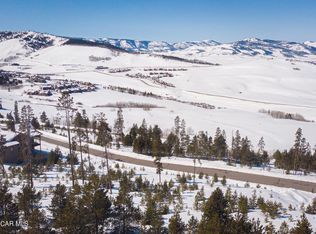
- $2,112,0005 bd4 ba4.1k sqft1350 Shoshoni Ln, Granby, CO 80446Off Market
- $260,000-- bd-- ba-- sqft1020 Shoshoni Ln, Granby, CO 80446Sold
- $134,840-- bd-- ba-- sqft1225 Shoshoni, Granby, CO 80446Off Market
- $1,415,5004 bd3 ba2.8k sqft1335 Shoshoni Ln, Granby, CO 80446Off Market
- $1,785,0003 bd2 ba3.3k sqft1125 Shoshoni Ln, Granby, CO 80446Off Market
- $1,455,0003 bd3 ba2.7k sqft995 Shoshoni Ln, Granby, CO 80446Sold
- $107,870-- bd-- ba-- sqft940 Shoshoni Ln, Granby, CO 80446Off Market
Nearby schools
GreatSchools rating
- 3/10Granby Elementary SchoolGrades: PK-5Distance: 3.9 mi
- 7/10East Grand Middle SchoolGrades: 6-8Distance: 3.9 mi
- 4/10Middle Park High SchoolGrades: 9-12Distance: 3.6 mi
Schools provided by the listing agent
- Elementary: Fraser
- Middle: East Grand
- High: Middle Park
Source: GCBOR. This data may not be complete. We recommend contacting the local school district to confirm school assignments for this home.


Get pre-qualified for a loan
At Zillow Home Loans, we can pre-qualify you in as little as 5 minutes with no impact to your credit score.An equal housing lender. NMLS #10287.
- Colorado
- Grand County
- Granby
- 80446
- 1200 Shoshoni Lane
Nearby cities
Nearby zip codes
Other Granby Topics
