Skip main navigation
Closed
  • $345,000

    1200 Singleton Dr, Roselle, IL 60172

    4beds
    1,573sqft
    Single Family Residence
    Built in 1978
    8,276 Square Feet Lot
    $423,700 Zestimate®
    $219/sqft
    $3,032 Estimated rent

    Home value

    $423,700

    $403,000 - $445,000

    $3,032/mo

    Zestimate® history
    Loading
    Loading...

    Owner options

    List your home for rent

    $3,032/mo

    Rent Zestimate®

    Find your next renter with Zillow Rental Manager. Plus, with online applications, you can quickly screen prospective tenants – for free.

    Learn more

    $3,032/mo

    Rent Zestimate®

    Refinance and save

    $2,410/mo

    Est. payment

    Refinancing to a lower rate could help reduce your monthly payments and save thousands over the life of the loan.

    See today's rates

    $2,410/mo

    Est. payment

    Explore your selling options

    Work with a Zillow partner agent

    Leverage their expertise and Zillow's premium Showcase listings to get your home seen by more buyers.

    Get started

    List with your own agent

    Get your home in front of millions of buyers by listing it on Zillow.

    Learn how to do it

    Sell it yourself

    Take full control of how buyers see your home on Zillow by listing For Sale by Owner (FSBO).

    List your home

    What's special

    Freshly paintedGuest bathNewer roofBeautiful parksLarge corner lotSpacious lawnNeutral light grey color
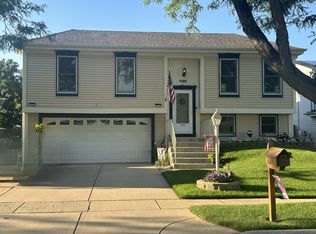
    Great opportunity to own a well-maintained detached single family home located in a large corner lot and feeds into the highly rated Lake Park High School district. Lovingly cared for by the owners, this 4 Bed, 1.5 Bath home is move-in ready and it shows. Starting with the newer roof (2020), well-manicured and spacious lawn which gives the home great curb appeal. As you step into the front door, you will be immediately greeted by an abundance of natural sunlight that fills the living room with Northern exposure. The flow of the home is wonderful as you can access the kitchen through the dining area. Kitchen features lots of space to spread out and entertain your guests as they marvel at the beautifully built three-seasons room. This sunroom (built 2019) is the perfect addition and creates a natural bridge between the interior of your home and the outside world. Laundry and guest bath are also located on the main floor. Up on the second floor, 4 good-sized bedrooms and a large full bath await. Wood laminate flooring continues throughout this level. Each bedroom offers ample closet space. The entire home has been freshly painted with a neutral light grey color with dark grey to accentuate the trims and doors. Attached 2-door garage. Surrounded by beautiful parks and conveniently located by the Metra, Downtown Roselle, major highways and more. This home is priced well and ready for you to grow roots in Roselle.

    Zillow last checked:

    Listing updated:

    Listing courtesy of:

    Angela Lim 312-841-7676,

    L6 Realty LLC

    Bought with:

    Hannah Dagli

    Real People Realty

    Source: MRED as distributed by MLS GRID,MLS#: 11952817MLS Logo

    Facts & features

    Interior

    Bedrooms & bathrooms
    • Bedrooms: 4
    • Bathrooms: 2
    • Full bathrooms: 1
    • 1/2 bathrooms: 1
    Primary bedroom
    • Features: Flooring (Wood Laminate)
    • Level: Second
    • Area: 165 Square Feet
    • Dimensions: 15X11
    Bedroom 2
    • Features: Flooring (Wood Laminate)
    • Level: Second
    • Area: 130 Square Feet
    • Dimensions: 13X10
    Bedroom 3
    • Features: Flooring (Wood Laminate)
    • Level: Second
    • Area: 130 Square Feet
    • Dimensions: 13X10
    Bedroom 4
    • Features: Flooring (Wood Laminate)
    • Level: Second
    • Area: 100 Square Feet
    • Dimensions: 10X10
    Dining room
    • Features: Flooring (Wood Laminate)
    • Level: Main
    • Area: 165 Square Feet
    • Dimensions: 11X15
    Kitchen
    • Features: Flooring (Wood Laminate)
    • Level: Main
    • Area: 77 Square Feet
    • Dimensions: 11X7
    Laundry
    • Level: Main
    • Area: 18 Square Feet
    • Dimensions: 6X3
    Living room
    • Features: Flooring (Wood Laminate)
    • Level: Main
    • Area: 462 Square Feet
    • Dimensions: 22X21
    Sun room
    • Level: Main
    • Area: 154 Square Feet
    • Dimensions: 11X14
    Heating
    • Natural Gas
    Cooling
    • Central Air
    Appliances
    • Laundry: In Unit
    Features
    • Basement: None
    Interior area
    • Total structure area: 1,573
    • Total interior livable area: 1,573 sqft

    Property

    Parking
    • Total spaces: 2
    • Parking features: Asphalt, Garage Door Opener, On Site, Garage Owned, Attached, Garage
    • Attached garage spaces: 2
    • Has uncovered spaces: Yes
    Accessibility
    • Accessibility features: No Disability Access
    Features
    • Stories: 2
    Lot
    • Size: 8,276 sqft
    Details
    • Parcel number: 0204309050
    • Special conditions: None

    Construction

    Type & style
    • Home type: SingleFamily
    • Property subtype: Single Family Residence
    Materials
    • Shingle Siding
    Condition
    • New construction: No
    • Year built: 1978

    Utilities & green energy

    • Water: Public

    Community & neighborhood

    Location
    • Region: Roselle

    HOA & financial

    HOA
    • Services included: None

    Other

    Other facts
    • Listing terms: Conventional
    • Ownership: Fee Simple

    Price history

    DateEventPrice
    1/31/2024Sold$345,000+1.8%$219/sqft
    Source: MRED as distributed by MLS GRID #11952817 Report a problem
    1/8/2024Contingent$339,000$216/sqft
    Source: MRED as distributed by MLS GRID #11952817 Report a problem
    1/5/2024Listed for sale$339,000+36.7%$216/sqft
    Source: MRED as distributed by MLS GRID #11952817 Report a problem
    9/14/2004Sold$248,000+89.3%$158/sqft
    Source: Public Record Report a problem
    9/3/1996Sold$131,000$83/sqft
    Source: Public Record Report a problem

    Public tax history

    YearProperty taxesTax assessment
    2024$7,579 +8.1%$109,832 +9.4%
    2023$7,011 +0.7%$100,440 +2.9%
    2022$6,963 +4.7%$97,650 +5.2%
    2021$6,653 -0.5%$92,780 +3.6%
    2020$6,684 +3.2%$89,550 +4.1%
    2019$6,477 +2.4%$86,060 +4.9%
    2018$6,323 +4.8%$82,020 +7.9%
    2017$6,035 +4.1%$76,020 +8.1%
    2016$5,795 +1.4%$70,350 +7.2%
    2015$5,716 +6.8%$65,650 +6.9%
    2014$5,352 +0.8%$61,430 -3.3%
    2013$5,308 +3.3%$63,530 -6.3%
    2012$5,139 +3.3%$67,830 -9.4%
    2011$4,975 -0.8%$74,900 -8.3%
    2010$5,016 +2.5%$81,670 -6.9%
    2009$4,894 +1%$87,700
    2008$4,844 +4.1%$87,700 +5.3%
    2007$4,653 +11.1%$83,290 +12.9%
    2006$4,189 +2.6%$73,750 +6.6%
    2005$4,083 +5.8%$69,190 +6.8%
    2004$3,859 +3%$64,790 +10%
    2003$3,747 +3.1%$58,900 +8.4%
    2002$3,636 +4%$54,360 +9.1%
    2001$3,496 +2.6%$49,840 +4.9%
    2000$3,408 $47,510

    Find assessor info on the county website

    Neighborhood: 60172

    Nearby schools

    GreatSchools rating
    Schools provided by the listing agent
    • Elementary: Waterbury Elementary School
    • Middle: Spring Wood Middle School
    • High: Lake Park High School
    • District: 20

    Source: MRED as distributed by MLS GRID. This data may not be complete. We recommend contacting the local school district to confirm school assignments for this home.

    Get a cash offer in 3 minutes
    Find out how much your home could sell for in as little as 3 minutes with a no-obligation cash offer.
    Estimated market value
    $423,700
    Get a cash offer in 3 minutes
    Find out how much your home could sell for in as little as 3 minutes with a no-obligation cash offer.
    Estimated market value
    $423,700