Welcome to 1200 Starlite Lane, a well‑kept 4‑bedroom, 2‑bathroom home set on a generous lot in one of Yuba City's quiet, established neighborhoods. Inside, the comfortable layout offers plenty of space for daily living and future updates. Outside, mature fruit trees and an expansive yard provide room for gardening, play, or simply enjoying the outdoors. Owned by the same family since it was built, this solid 1960's home has been well cared for and is ready for its next chapter.
Closed
$380,000
1200 Starlite Ln, Yuba City, CA 95991
4beds
1,720sqft
Single Family Residence
Built in 1966
8,712 Square Feet Lot
$388,300 Zestimate®
$221/sqft
$2,612 Estimated rent
Home value
$388,300
$338,000 - $450,000
$2,612/mo
Zestimate® history
Owner options
List your home for rent
$2,612/mo
Rent Zestimate®
Find your next renter with Zillow Rental Manager. Plus, with online applications, you can quickly screen prospective tenants – for free.
$2,612/mo
Rent Zestimate®
Refinance and save
$2,398/mo
Est. payment
Refinancing to a lower rate could help reduce your monthly payments and save thousands over the life of the loan.
$2,398/mo
Est. payment
Explore your selling options
Work with a Zillow partner agent
Leverage their expertise and Zillow's premium Showcase listings to get your home seen by more buyers.
Get startedList with your own agent
Get your home in front of millions of buyers by listing it on Zillow.
Learn how to do itSell it yourself
Take full control of how buyers see your home on Zillow by listing For Sale by Owner (FSBO).
List your homeWhat's special
Mature fruit treesExpansive yardComfortable layoutGenerous lot
Zillow last checked:
Listing updated:
Listed by:
Lisa Rosecrantz DRE #01434458 530-300-2909,
Century 21 Select Real Estate
Bought with:
Amy Miller, DRE #02139926
eXp Realty of Northern California, Inc.
Source: MetroList Services of CA,MLS#: 225123512Originating MLS: MetroList Services, Inc.
Facts & features
Interior
Bedrooms & bathrooms
- Bedrooms: 4
- Bathrooms: 2
- Full bathrooms: 2
Primary bedroom
- Features: Ground Floor
Primary bathroom
- Features: Shower Stall(s), Tile, Quartz, Window
Dining room
- Features: Formal Area
Kitchen
- Features: Kitchen Island, Stone Counters, Kitchen/Family Combo, Tile Counters, Laminate Counters
Heating
- Central, Fireplace(s)
Cooling
- Ceiling Fan(s), Central Air
Appliances
- Included: Built-In Electric Oven, Gas Water Heater, Range Hood, Dishwasher, Disposal, Double Oven, Electric Cooktop
- Laundry: Hookups Only, In Garage
Features
- Flooring: Carpet, Linoleum, Tile
- Number of fireplaces: 1
- Fireplace features: Living Room, Raised Hearth, Family Room, Stone, Wood Burning
Interior area
- Total interior livable area: 1,720 sqft
Property
Parking
- Total spaces: 2
- Parking features: Attached, Garage Faces Front
- Attached garage spaces: 2
Features
- Stories: 1
- Fencing: Back Yard
Lot
- Size: 8,712 Square Feet
- Features: Auto Sprinkler F&R, Shape Regular, Landscape Back, Landscape Front
Details
- Additional structures: Shed(s), Storage
- Parcel number: 022182009000
- Zoning description: R1
- Special conditions: Trust
Construction
Type & style
- Home type: SingleFamily
- Property subtype: Single Family Residence
Materials
- Wood, Wood Siding
- Foundation: Raised
- Roof: Composition
Condition
- Year built: 1966
Utilities & green energy
- Sewer: Septic System
- Water: Meter on Site, Public
- Utilities for property: Public, Cable Connected, DSL Available, Electric, Internet Available, Natural Gas Connected
Community & HOA
Location
- Region: Yuba City
Financial & listing details
- Price per square foot: $221/sqft
- Tax assessed value: $90,645
- Annual tax amount: $1,065
- Date on market: 9/20/2025
Price history
| Date | Event | Price |
|---|---|---|
| 12/17/2025 | Sold | $380,000+0.3%$221/sqft |
Source: MetroList Services of CA #225123512 Report a problem | ||
| 11/1/2025 | Pending sale | $379,000$220/sqft |
Source: MetroList Services of CA #225123512 Report a problem | ||
| 10/22/2025 | Price change | $379,000-5.2%$220/sqft |
Source: MetroList Services of CA #225123512 Report a problem | ||
| 9/20/2025 | Listed for sale | $399,900$233/sqft |
Source: MetroList Services of CA #225123512 Report a problem | ||
Public tax history
| Year | Property taxes | Tax assessment |
|---|---|---|
| 2025 | $1,065 +1.7% | $90,645 +2% |
| 2024 | $1,048 +1.6% | $88,869 +2% |
| 2023 | $1,031 +3.8% | $87,128 +2% |
| 2022 | $994 +1.1% | $85,421 +1.9% |
| 2021 | $983 +1.7% | $83,811 +1% |
| 2020 | $966 +6.3% | $82,952 +6.1% |
| 2017 | $909 +2.1% | $78,167 +2% |
| 2016 | $890 +2.8% | $76,635 +1.5% |
| 2015 | $866 | $75,484 +2% |
| 2014 | $866 | $74,005 +2.5% |
| 2012 | -- | $72,226 +2% |
| 2011 | -- | $70,810 +0.8% |
| 2010 | -- | $70,281 -0.2% |
| 2009 | -- | $70,447 +13.5% |
| 2008 | -- | $62,066 -8.3% |
| 2007 | -- | $67,712 +2% |
| 2006 | -- | $66,384 +2% |
| 2005 | -- | $65,078 +2% |
| 2004 | -- | $63,801 +1.9% |
| 2003 | -- | $62,613 +2% |
| 2002 | -- | $61,386 +2% |
| 2001 | -- | $60,183 |
Find assessor info on the county website
Neighborhood: South Yuba City
Nearby homes
- $417,6004 bd2 ba1.7k sqft1222 Starlite Ln, Yuba City, CA 95991Off Market
- $406,5003 bd2 ba1.5k sqft1178 Starlite Ln, Yuba City, CA 95991Off Market
- $396,3003 bd2 ba1.3k sqft1161 Galaxy Dr, Yuba City, CA 95991Off Market
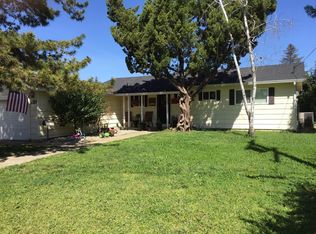
- $416,3003 bd2 ba1.5k sqft1159 Galaxy Dr, Yuba City, CA 95991Off Market
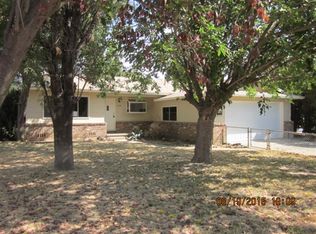
- $375,3003 bd2 ba1.1k sqft1165 Galaxy Dr, Yuba City, CA 95991Off Market
- $393,9004 bd2 ba1.7k sqft1244 Starlite Ln, Yuba City, CA 95991Off Market
- $416,1004 bd2 ba1.7k sqft1156 Starlite Ln, Yuba City, CA 95991Off Market
- $427,1004 bd2 ba1.7k sqft1201 Starlite Ln, Yuba City, CA 95991Off Market
Nearby schools
GreatSchools rating
- 6/10Lincrest Elementary SchoolGrades: K-5Distance: 0.1 mi
- 3/10Andros Karperos SchoolGrades: K-8Distance: 1.4 mi
- 5/10Yuba City High SchoolGrades: 9-12Distance: 1.5 mi
Get a cash offer in 3 minutes
Find out how much your home could sell for in as little as 3 minutes with a no-obligation cash offer.
Estimated market value
$388,300
Get a cash offer in 3 minutes
Find out how much your home could sell for in as little as 3 minutes with a no-obligation cash offer.
Estimated market value
$388,300
- California
- Sutter County
- Yuba City
- 95991
- South Yuba City
- 1200 Starlite Ln
Nearby cities
Nearby neighborhoods
Nearby zip codes
Other Yuba City Topics
