Skip main navigation
Closed
  • Listed by: BHHS Vermont Realty Group/Waterbury
    Bought with: Castlerock Real Estate
    $270,000

    1200 VT Route 14, Williamstown, VT 05679

    3beds
    1,502sqft
    Single Family Residence
    Built in 1900
    0.76 Acres Lot
    $285,200 Zestimate®
    $180/sqft
    $2,592 Estimated rent

    Home value

    $285,200

    Estimated sales range

    Not available

    $2,592/mo

    Zestimate® history
    Loading
    Loading...

    Owner options

    List your home for rent

    $2,592/mo

    Rent Zestimate®

    Find your next renter with Zillow Rental Manager. Plus, with online applications, you can quickly screen prospective tenants – for free.

    Learn more

    $2,592/mo

    Rent Zestimate®

    Refinance and save

    $1,850/mo

    Est. payment

    Refinancing to a lower rate could help reduce your monthly payments and save thousands over the life of the loan.

    See today's rates

    $1,850/mo

    Est. payment

    Explore your selling options

    Work with a Zillow partner agent

    Leverage their expertise and Zillow's premium Showcase listings to get your home seen by more buyers.

    Get started

    List with your own agent

    Get your home in front of millions of buyers by listing it on Zillow.

    Learn how to do it

    Sell it yourself

    Take full control of how buyers see your home on Zillow by listing For Sale by Owner (FSBO).

    List your home

    What's special

    Cozy breakfast nookPrivate retreatTimeless characterModern functionalityCovered porchRecreation roomConvenient first-floor bedroom
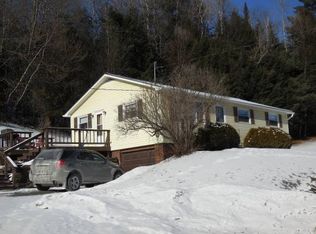
    Welcome to this beautifully maintained three-bedroom, one-and-a-half-bathroom cape-style home, brimming with historical charm and nestled on a serene 0.76-acre lot surrounded by mature trees. Built in the early 1900s, this home offers the perfect blend of timeless character and modern functionality. The main floor features a convenient first-floor bedroom, a full bathroom, and a laundry area for easy single-level living. The inviting kitchen boasts a breakfast bar and a cozy breakfast nook, leading out to a covered porch—perfect for sipping your morning coffee or unwinding in the evenings. Upstairs, you’ll find two additional bedrooms and a half bathroom, offering a private retreat for family or guests. The partially finished walk-up/out basement provides extra space for a home office, gym, or recreation room. The property also includes a large barn, offering ample storage and potential for a workshop or hobby space. The lush, tree-lined yard provides a peaceful escape while still being conveniently located. This well-maintained home offers an endless amount of potential for new homeowners to bring their vision to life. Whether you’re looking to preserve its historical charm or make modern updates, the possibilities are limitless. Don’t miss the chance to own this historical gem with boundless potential—schedule a showing today!

    Zillow last checked:

    Listing updated:

    Listed by:

    Valerie Guilmette,

    BHHS Vermont Realty Group/Waterbury 802-244-5155

    Bought with:

    Kirstin Behn

    Castlerock Real Estate

    Source: PrimeMLS,MLS#: 5031166MLS Logo

    Facts & features

    Interior

    Bedrooms & bathrooms
    • Bedrooms: 3
    • Bathrooms: 2
    • Full bathrooms: 1
    • 1/2 bathrooms: 1
    Heating
    • Oil
    Cooling
    • None
    Features
    • Basement: Concrete,Partially Finished,Walkout,Interior Access,Exterior Entry,Walk-Out Access
    Interior area
    • Total structure area: 2,246
    • Total interior livable area: 1,502 sqft
    • Finished area above ground: 1,382
    • Finished area below ground: 120

    Property

    Parking
    • Total spaces: 1
    • Parking features: Dirt
    • Garage spaces: 1
    Features
    • Levels: Two
    • Stories: 2
    Lot
    • Size: 0.76 Acres
    • Features: Sloped, Wooded, Near Paths, Near Shopping
    Details
    • Parcel number: 75624010657
    • Zoning description: Residential

    Construction

    Type & style
    • Home type: SingleFamily
    • Architectural style: Cape
    • Property subtype: Single Family Residence
    Materials
    • Wood Siding
    • Foundation: Concrete
    • Roof: Shingle
    Condition
    • New construction: No
    • Year built: 1900

    Utilities & green energy

    • Electric: Circuit Breakers
    • Sewer: 1000 Gallon, Private Sewer, Septic Tank
    • Utilities for property: Satellite

    Community & neighborhood

    Location
    • Region: Williamstown

    Price history

    DateEventPrice
    4/17/2025Sold$270,000+8%$180/sqft
    Source: PrimeMLS #5031166 Report a problem
    3/10/2025Contingent$250,000$166/sqft
    Source: PrimeMLS #5031166 Report a problem
    3/5/2025Listed for sale$250,000+796.1%$166/sqft
    Source: PrimeMLS #5031166 Report a problem
    8/6/2001Sold$27,900-56.1%$19/sqft
    Source: Public Record Report a problem
    4/22/1991Sold$63,500$42/sqft
    Source: Public Record Report a problem

    Public tax history

    YearProperty taxesTax assessment
    2024-- $194,700
    2023-- $194,700 +12.3%
    2022-- $173,400
    2021-- $173,400
    2020-- $173,400
    2019-- $173,400 +35.2%
    2018-- $128,300
    2017-- $128,300
    2016-- $128,300 +9900%
    2015-- $1,283
    2014-- $1,283
    2013-- $1,283
    2012-- $1,283
    2011-- $1,283
    2010-- $1,283 +3.3%
    2009-- $1,242
    2008-- $1,242
    2007-- $1,242
    2006-- $1,242

    Find assessor info on the county website

    Neighborhood: 05679

    Nearby schools

    GreatSchools rating
    Schools provided by the listing agent
    • Elementary: Williamstown Elementary School
    • Middle: Williamstown Middle/High Sch
    • High: Williamstown High School
    • District: WIlliamstown School District

    Source: PrimeMLS. This data may not be complete. We recommend contacting the local school district to confirm school assignments for this home.

    Get pre-qualified for a loan
    At Zillow Home Loans, we can pre-qualify you in as little as 5 minutes with no impact to your credit score.

    An equal housing lender. NMLS #10287.