Located on the highly coveted Stockbridge Ave on the Atherton Border, Cypress Capital Group brings you another stunning custom-constructed modern farmhouse. 6 bed/5.5 bath 4,264 sf home w/attached ADU. Thoughtfully crafted w/ superb attention to detail. Dramatic double-height windows & entry w/ soaring ceilings & elegant living rm. Expansive great rm w/ French sliding doors. Chefs kitchen w/ quartz counters, pro appliances, custom cabinetry & huge island. Main floor guest quarters ideal for multi-generational living or home office. ADU offers its own address w/ separate access. Expansive upstairs master suite w/ walk-in closet, soaking tub & large shower. Inviting landscaped backyard offers a modern hardscape. Amenities include white oak flooring, Bluestone, 14 panel solar array, 3 Zone HVAC & top fixtures. Fully finished two-car garage w/ access on Nimitz. Top schools: Woodside High School & access to Sacred Heart, Menlo & Castilleja. Prime location w/ access to downtown MP, PA & RC.
Sold for $5,050,000
$5,050,000
1200 Stockbridge Ave, Redwood City, CA 94061
6beds
4,320sqft
Single Family Residence, Residential
Built in 2023
8,540 Square Feet Lot
$5,582,400 Zestimate®
$1,169/sqft
$12,742 Estimated rent
Home value
$5,582,400
$5.02M - $6.20M
$12,742/mo
Zestimate® history
Owner options
List your home for rent
$12,742/mo
Rent Zestimate®
Find your next renter with Zillow Rental Manager. Plus, with online applications, you can quickly screen prospective tenants – for free.
$12,742/mo
Rent Zestimate®
Refinance and save
$31,836/mo
Est. payment
Refinancing to a lower rate could help reduce your monthly payments and save thousands over the life of the loan.
$31,836/mo
Est. payment
Explore your selling options
Work with a Zillow partner agent
Leverage their expertise and Zillow's premium Showcase listings to get your home seen by more buyers.
Get startedList with your own agent
Get your home in front of millions of buyers by listing it on Zillow.
Learn how to do itSell it yourself
Take full control of how buyers see your home on Zillow by listing For Sale by Owner (FSBO).
List your homeWhat's special
Main floor guest quartersHuge islandHome officeExpansive upstairs master suiteAccess to sacred heartAccess to downtown mpSeparate access
Zillow last checked:
Listing updated:
Listed by:
Boyenga Team 70010882 650-383-8606,
Compass 408-358-1111
Bought with:
Janet Davis, 00636190
Hometown Realty A Janet Pepe Davis Agency
Source: MLSListings Inc,MLS#: ML81957456
Facts & features
Interior
Bedrooms & bathrooms
- Bedrooms: 6
- Bathrooms: 6
- Full bathrooms: 5
- 1/2 bathrooms: 1
Rooms
- Room types: Bonus Room, Great Room, Laundry, Office, Utility Room
Bedroom
- Features: GroundFloorBedroom, PrimarySuiteRetreat, PrimarySuiteRetreat2plus, WalkinCloset, BedroomonGroundFloor2plus, GroundFloorPrimaryBedroom2plus
Bathroom
- Features: DoubleSinks, DualFlushToilet, PrimaryStallShowers, ShowerandTub, StallShower2plus, Stone, Tile, TubinPrimaryBedroom, FullonGroundFloor, PrimaryOversizedTub
Dining room
- Features: BreakfastBar, DiningArea, DiningFamilyCombo, EatinKitchen
Family room
- Features: KitchenFamilyRoomCombo
Kitchen
- Features: ExhaustFan, Island, IslandwithSink, Pantry
Heating
- Central Forced Air, Electric, Forced Air, 2 plus Zones
Cooling
- Central Air
Appliances
- Included: Gas Cooktop, Dishwasher, Exhaust Fan, Freezer, Disposal, Range Hood, Washer/Dryer
- Laundry: Tub/Sink, Inside
Features
- High Ceilings, Vaulted Ceiling(s), Walk-In Closet(s)
- Flooring: Hardwood, Marble, Slate, Stone, Tile
- Doors: Other
- Number of fireplaces: 1
- Fireplace features: Insert, Living Room
Interior area
- Total structure area: 4,320
- Total interior livable area: 4,320 sqft
Property
Parking
- Total spaces: 4
- Parking features: Attached, Garage Door Opener, Off Street, On Street, Oversized
- Attached garage spaces: 2
Accessibility
- Accessibility features: Bathroom Features, Other, Accessible Doors
Features
- Stories: 2
- Patio & porch: Balcony/Patio
- Exterior features: Back Yard, Barbecue, Fenced, Drought Tolerant Plants
- Fencing: Back Yard,Wood
- Has view: Yes
- View description: Hills, Mountain(s)
Lot
- Size: 8,540 Square Feet
- Features: Level
Details
- Parcel number: 059275110
- Zoning: R10006
- Special conditions: Standard
Construction
Type & style
- Home type: SingleFamily
- Architectural style: Contemporary,Farm House,Modern/HighTech
- Property subtype: Single Family Residence, Residential
Materials
- Brick
- Foundation: Concrete Perimeter and Slab
- Roof: Composition, Metal
Condition
- New construction: Yes
- Year built: 2023
Utilities & green energy
- Gas: PublicUtilities
- Sewer: Public Sewer
- Water: Public
- Utilities for property: Public Utilities, Water Public, Solar
Community & HOA
Location
- Region: Redwood City
Financial & listing details
- Price per square foot: $1,169/sqft
- Tax assessed value: $5,151,000
- Annual tax amount: $58,686
- Date on market: 3/15/2024
- Listing agreement: ExclusiveRightToSell
- Listing terms: CashorConventionalLoan
Price history
| Date | Event | Price |
|---|---|---|
| 4/15/2024 | Sold | $5,050,000+1%$1,169/sqft |
Source:  MLSListings Inc #ML81957456 Report a problem MLSListings Inc #ML81957456 Report a problem | ||
| 3/22/2024 | Pending sale | $4,998,000$1,157/sqft |
Source: MLSListings Inc #ML81957456 Report a problem | ||
| 3/15/2024 | Listed for sale | $4,998,000-4.8%$1,157/sqft |
Source: MLSListings Inc #ML81957456 Report a problem | ||
| 10/23/2023 | Listing removed | -- |
Source: Zillow Rentals Report a problem | ||
| 10/23/2023 | Price change | $20,000+33.4%$5/sqft |
Source: Zillow Rentals Report a problem | ||
| 9/19/2023 | Listed for rent | $14,998+154.2%$3/sqft |
Source: Zillow Rentals Report a problem | ||
| 9/18/2023 | Listing removed | -- |
Source:  bridgeMLS/CCAR/Bay East AOR #ML81926032 Report a problem bridgeMLS/CCAR/Bay East AOR #ML81926032 Report a problem | ||
| 8/1/2023 | Listed for sale | $5,250,000-4.5%$1,215/sqft |
Source: bridgeMLS/CCAR/Bay East AOR #ML81926032 Report a problem | ||
| 5/31/2023 | Listing removed | -- |
Source:  MLSListings Inc #ML81926032 Report a problem MLSListings Inc #ML81926032 Report a problem | ||
| 5/12/2023 | Listed for sale | $5,498,000-4.4%$1,273/sqft |
Source: MLSListings Inc #ML81926032 Report a problem | ||
| 1/13/2023 | Listing removed | -- |
Source: MLSListings Inc #ML81898982 Report a problem | ||
| 7/5/2022 | Listed for sale | $5,750,000+154.4%$1,331/sqft |
Source: MLSListings Inc #ML81898982 Report a problem | ||
| 8/7/2021 | Listing removed | -- |
Source: MLSListings Inc Report a problem | ||
| 7/29/2021 | Sold | $2,260,000+20.3%$523/sqft |
Source: MLSListings Inc #ML81852075 Report a problem | ||
| 7/29/2021 | Listed for rent | $5,900$1/sqft |
Source: MLSListings Inc #ML81855911 Report a problem | ||
| 7/6/2021 | Listed for sale | $1,879,000$435/sqft |
Source: MLSListings Inc #ML81852075 Report a problem | ||
Public tax history
| Year | Property taxes | Tax assessment |
|---|---|---|
| 2025 | $58,686 +12.2% | $5,151,000 +13.7% |
| 2024 | $52,314 +67% | $4,531,389 +66.5% |
| 2023 | $31,335 +23% | $2,721,000 +20.4% |
| 2022 | $25,475 +1062.8% | $2,260,000 +2163.5% |
| 2021 | $2,191 +2.1% | $99,844 +1% |
| 2020 | $2,146 +1.6% | $98,821 +2% |
| 2019 | $2,112 +5.1% | $96,885 +2% |
| 2018 | $2,009 +9.9% | $94,986 +2% |
| 2017 | $1,827 +6% | $93,125 +2% |
| 2016 | $1,723 +4.1% | $91,300 +1.5% |
| 2015 | $1,655 +3% | $89,930 +2% |
| 2014 | $1,606 | $88,170 +0.5% |
| 2013 | -- | $87,773 +2% |
| 2012 | -- | $86,053 |
| 2011 | -- | $86,053 +2.8% |
| 2010 | -- | $83,737 -0.2% |
| 2009 | -- | $83,937 +2% |
| 2008 | -- | $82,292 +2% |
| 2007 | -- | $80,680 +2% |
| 2006 | -- | $79,099 |
| 2005 | -- | $79,099 +4% |
| 2004 | -- | $76,029 +1.9% |
| 2003 | -- | $74,636 +2% |
| 2002 | -- | $73,174 +2% |
| 2001 | -- | $71,740 +2% |
| 2000 | -- | $70,334 |
Find assessor info on the county website
Neighborhood: 94061
Nearby homes
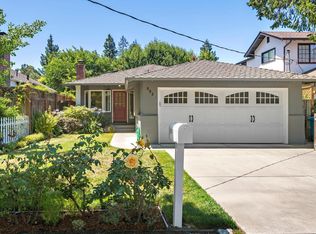
- $2,281,4003 bd2 ba1.5k sqft562 Nimitz Ave, Redwood City, CA 94061Off Market
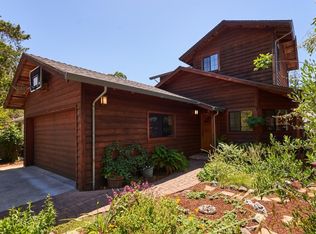
- $2,690,8005 bd3 ba2.1k sqft558 Nimitz Ave, Redwood City, CA 94061Off Market
- $3,005,0003 bd2 ba1.7k sqft1250 Stockbridge Ave, Redwood City, CA 94061Off Market
- $3,167,7004 bd2 ba2k sqft569 Rutherford Ave, Redwood City, CA 94061Off Market
- $1,499,0003 bd1 ba920 sqft552 Nimitz Ave, Redwood City, CA 94061For Sale
- $2,341,7003 bd2 ba1.5k sqft1150 Stockbridge Ave, Redwood City, CA 94061Off Market
- $3,467,0003 bd3 ba2.6k sqft553 Rutherford Ave, Redwood City, CA 94061Off Market
- $1,751,1002 bd1 ba1k sqft546 Nimitz Ave, Redwood City, CA 94061Off Market
Nearby schools
GreatSchools rating
- 4/10Henry Ford Elementary SchoolGrades: K-5Distance: 0.9 mi
- 7/10John F. Kennedy Middle SchoolGrades: 6-8Distance: 1.2 mi
- 8/10Woodside High SchoolGrades: 9-12Distance: 0.9 mi
Schools provided by the listing agent
- Elementary: SelbyLaneElementary
- High: WoodsideHigh
- District: RedwoodCityElementary
Source: MLSListings Inc. This data may not be complete. We recommend contacting the local school district to confirm school assignments for this home.
Get a cash offer in 3 minutes
Find out how much your home could sell for in as little as 3 minutes with a no-obligation cash offer.
Estimated market value
$5,582,400
Get a cash offer in 3 minutes
Find out how much your home could sell for in as little as 3 minutes with a no-obligation cash offer.
Estimated market value
$5,582,400
- California
- San Mateo County
- Redwood City
- 94061
- 1200 Stockbridge Ave
Nearby cities
Nearby neighborhoods
Nearby zip codes
Other Redwood City Topics
