Skip main navigation
Sold for $599,900
  • $599,900

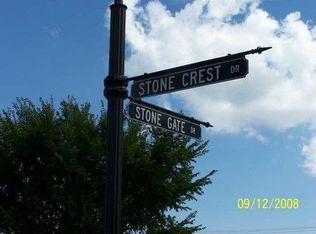
    1200 Stone Crest Dr, Edmond, OK 73034

    4beds
    3,621sqft
    Single Family Residence
    Built in 2012
    1.4 Acres Lot
    $644,800 Zestimate®
    $166/sqft
    $5,238 Estimated rent

    Home value

    $644,800

    $613,000 - $677,000

    $5,238/mo

    Zestimate® history
    Loading
    Loading...

    Owner options

    List your home for rent

    $5,238/mo

    Rent Zestimate®

    Find your next renter with Zillow Rental Manager. Plus, with online applications, you can quickly screen prospective tenants – for free.

    Learn more

    $5,238/mo

    Rent Zestimate®

    Refinance and save

    $3,166/mo

    Est. payment

    Refinancing to a lower rate could help reduce your monthly payments and save thousands over the life of the loan.

    See today's rates

    $3,166/mo

    Est. payment

    Explore your selling options

    Work with a Zillow partner agent

    Leverage their expertise and Zillow's premium Showcase listings to get your home seen by more buyers.

    Get started

    List with your own agent

    Get your home in front of millions of buyers by listing it on Zillow.

    Learn how to do it

    Sell it yourself

    Take full control of how buyers see your home on Zillow by listing For Sale by Owner (FSBO).

    List your home

    What's special

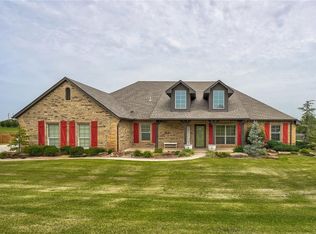
    DIVE RIGHT IN - TO YOUR NEW HOME!!! Beautifully updated retreat on 1.4 acres in a serene countryside setting. SPARKLING SWIMMING POOL with tanning ledge, wrap around seating, water fountains and Hot Tub with waterfall. The pool can be heated from the hot tub so you can enjoy both year-round! The pool area has stamped & stained concrete, elegant stone coping and thoughtful privacy landscaping. The steel PERGOLA features remote control louvres that can be open for partial sun, or closed for a rain poof patio. The outdoor TV area is complete with a remote control phantom screen on the west side. TOTALLY UPDATED INTERIOR in 2023 with engineered wood floors, new light fixtures throughout, wood look tile, new interior paint, new woodwork paint and new carpet. Other recent updates include: New Zoned Heat & Air, New Roof, New Siding, New Water Heater, New Water Softener, New Dishwasher, New Garbage Disposal. (CALL FOR FULL FEATURES LIST) The entry is welcoming - with an 8' front door and wide staircase with stained railings and iron balusters. Perfect for entertaining - the Kitchen is open to the living room and boasts updated stainless appliances, corner pantry, and a large granite island with granite-composite sink. The front room has an arched casing off the entry and could be a formal dining, den or study. The living room, with cozy gas log fireplace, leads to the sun room and then out to the pool and patio. The primary suite is quietly secluded at the back of the floor plan and offers plenty of space with double vanities, corner jacuzzi tub, large closet and abundant cabinet storage. Relax and play in the GINORMOUS upstairs bonus room spanning 36ft across and offering views from the window alcove and the window seat / day bed. There is much to love about this home - COME SEE TODAY!

    Zillow last checked:

    Listing updated:

    Listed by:

    Chris Moore 405-308-0281,

    CENTURY 21 Judge Fite Company

    Bought with:

    Chase Buck, 170925

    Buck Realty Group

    Source: MLSOK/OKCMAR as distributed by MLS GRID,MLS#: 1092134MLS Logo

    Facts & features

    Interior

    Bedrooms & bathrooms
    • Bedrooms: 4
    • Bathrooms: 4
    • Full bathrooms: 4
    Heating
    • Central
    Cooling
    • Has cooling: Yes
    Appliances
    • Included: Dishwasher, Disposal, Microwave, Gas Oven, Double Oven, Gas Range
    • Laundry: Laundry Room
    Features
    • Ceiling Fan(s)
    • Flooring: Carpet, Tile, Wood
    • Windows: Double Pane, Low E, Vinyl Frame
    • Number of fireplaces: 1
    • Fireplace features: Insert
    Interior area
    • Total structure area: 3,621
    • Total interior livable area: 3,621 sqft

    Property

    Parking
    • Total spaces: 3
    • Parking features: Concrete
    • Garage spaces: 3
    Features
    • Levels: One and One Half
    • Stories: 1.5
    • Patio & porch: Patio
    • Exterior features: Rain Gutters
    • Has private pool: Yes
    • Pool features: Concrete
    • Has spa: Yes
    • Spa features: Spa/Hot Tub, Bath
    • Fencing: Combination
    Lot
    • Size: 1.4 Acres
    • Features: Corner Lot
    Details
    • Additional structures: Outbuilding
    • Parcel number: 1200NONEStoneCrest73034
    • Special conditions: None

    Construction

    Type & style
    • Home type: SingleFamily
    • Architectural style: Traditional
    • Property subtype: Single Family Residence
    Materials
    • Brick
    • Foundation: Slab
    • Roof: Composition
    Condition
    • Year built: 2012

    Utilities & green energy

    • Water: Well
    • Utilities for property: Aerobic System, High Speed Internet

    Community & HOA

    HOA
    • Has HOA: Yes
    • Services included: Gated Entry, Common Area Maintenance
    • HOA fee: $250 annually
    Location
    • Region: Edmond

    Financial & listing details

    • Price per square foot: $166/sqft
    • Tax assessed value: $605,038
    • Annual tax amount: $4,050
    • Date on market: 11/20/2024

    Price history

    DateEventPrice
    2/1/2024Sold$599,900$166/sqft
    Source: MLSOK/OKCMAR as distributed by MLS GRID #1092134 Report a problem
    12/20/2023Pending sale$599,900$166/sqft
    Source: MLSOK/OKCMAR as distributed by MLS GRID #1092134 Report a problem
    12/18/2023Listed for sale$599,900+88.9%$166/sqft
    Source: MLSOK/OKCMAR as distributed by MLS GRID #1092134 Report a problem
    12/28/2012Sold$317,570$88/sqft
    Source: MLSOK/OKCMAR as distributed by MLS GRID #498120 Report a problem

    Public tax history

    YearProperty taxesTax assessment
    2025$7,120 +54.8%$66,555 +54.8%
    2024$4,600 +8.1%$42,995 +5%
    2023$4,253 +5%$40,947 +5%
    2022$4,051 $38,998 +1%
    2021-- $38,620 +5%
    2020$3,837 $36,781 -1.7%
    2019$3,837 -2.1%$37,424
    2018$3,918 -0.5%$37,424 -2.5%
    2017$3,936 -0.9%$38,389 +0.8%
    2016$3,972 $38,083 +0.6%
    2015$3,972 +9.5%$37,863 +8.8%
    2014$3,628 +3931.1%$34,811 -7.4%
    2013$90 $37,580 +4239.5%
    2012-- $866
    2011-- $866
    2010-- $866
    Find assessor info on the county website

    Neighborhood: 73034

    Nearby schools

    GreatSchools rating
    Schools provided by the listing agent
    • Elementary: Heritage ES
    • Middle: Sequoyah MS
    • High: North HS

    Source: MLSOK/OKCMAR as distributed by MLS GRID. This data may not be complete. We recommend contacting the local school district to confirm school assignments for this home.

    Get a cash offer in 3 minutes
    Find out how much your home could sell for in as little as 3 minutes with a no-obligation cash offer.
    Estimated market value
    $644,800
    Get a cash offer in 3 minutes
    Find out how much your home could sell for in as little as 3 minutes with a no-obligation cash offer.
    Estimated market value
    $644,800