Escape to your own Tennessee Retreat! Rustic elegance meets peaceful country living with this custom 3-bedroom, 3 bath log home nestled on 15.2 level, picturesque acres. Offering 2116 square feet, this beautifully maintained home showcases 6x12 square log walls, exposed beams, rich wood finishes, a stunning stone gas fireplace and a charming clawfoot soaking tub. The inviting 10-foot wraparound porch is the perfect place to relax and take in the breathtaking views of your surroundings. foundation is block with mountain stone. finish
Outside you'll find a scenic stocked pond, an electric-equipped 2 stall horse barn with the property fenced for horses. An outdoor wood furnace for a 3rd heating source. This property also offers an excellent investment or family compound potential with the possibility of up to three additional homesites, including one site already equipped with well, city water, fiber optic, septic, and electricity.
Updated details- Roof is 3 yrs old, 4 yr old hot water heater and dishwasher, lifetime warranty on windows (transferrable)
Sold for $650,000
$650,000
1200 T Crowe Rd, Soddy Daisy, TN 37379
3beds
2,116sqft
Single Family Residence
Built in 2001
15.2 Acres Lot
$647,900 Zestimate®
$307/sqft
$2,371 Estimated rent
Home value
$647,900
Estimated sales range
Not available
$2,371/mo
Zestimate® history
Owner options
List your home for rent
$2,371/mo
Rent Zestimate®
Find your next renter with Zillow Rental Manager. Plus, with online applications, you can quickly screen prospective tenants – for free.
$2,371/mo
Rent Zestimate®
Refinance and save
$3,928/mo
Est. payment
Refinancing to a lower rate could help reduce your monthly payments and save thousands over the life of the loan.
$3,928/mo
Est. payment
Explore your selling options
Work with a Zillow partner agent
Leverage their expertise and Zillow's premium Showcase listings to get your home seen by more buyers.
Get startedList with your own agent
Get your home in front of millions of buyers by listing it on Zillow.
Learn how to do itSell it yourself
Take full control of how buyers see your home on Zillow by listing For Sale by Owner (FSBO).
List your homeWhat's special
Scenic stocked pondStunning stone gas fireplaceProperty fenced for horsesExposed beamsRich wood finishesCharming clawfoot soaking tub
Zillow last checked:
Listing updated:
Listed by:
Christy Cartwright 423-834-6545,
Century 21 Professional Group,
Mike H Lamb 423-774-4538,
Century 21 Professional Group
Bought with:
Christy Cartwright, 288190
Century 21 Professional Group
Source: Greater Chattanooga Realtors,MLS#: 1537624
Facts & features
Interior
Bedrooms & bathrooms
- Bedrooms: 3
- Bathrooms: 3
- Full bathrooms: 3
Primary bedroom
- Level: First
Bedroom
- Level: Second
Bedroom
- Level: Second
Primary bathroom
- Level: First
Bathroom
- Level: First
Bathroom
- Level: Second
Dining room
- Level: First
Kitchen
- Level: First
Living room
- Level: First
Office
- Level: Second
Heating
- Electric, Propane, Wood Stove, Dual Fuel
Cooling
- Central Air, Ceiling Fan(s)
Appliances
- Included: Dryer, Dishwasher, Electric Water Heater, Gas Oven, Gas Range, Microwave, Refrigerator, Washer/Dryer
- Laundry: In Bathroom, Main Level
Features
- Ceiling Fan(s), Natural Woodwork, Pantry, Storage, Walk-In Closet(s)
- Flooring: Hardwood
- Basement: Crawl Space
- Number of fireplaces: 1
- Fireplace features: Living Room
Interior area
- Total structure area: 2,116
- Total interior livable area: 2,116 sqft
- Finished area above ground: 2,116
Property
Parking
- Total spaces: 1
- Parking features: Gravel
- Carport spaces: 1
Features
- Levels: Two
- Patio & porch: Covered, Wrap Around
- Exterior features: Private Yard, Storage
- Spa features: None
- Fencing: Fenced,Gate,Partial Cross,Wire
- Has view: Yes
- View description: Meadow, Pond, Pasture, Rural
- Has water view: Yes
- Water view: Pond
- Waterfront features: Pond
Lot
- Size: 15.2 Acres
- Dimensions: 15.2 acres
- Features: Cleared, Farm, Front Yard, Greenbelt, Landscaped, Level, Meadow, Pasture, Pond on Lot, Private, Wooded, Rural
Details
- Additional structures: Barn(s), Outbuilding, Residence, Shed(s), Storage
- Parcel number: 073 003.26
- Special conditions: Standard
Construction
Type & style
- Home type: SingleFamily
- Architectural style: Cabin
- Property subtype: Single Family Residence
Materials
- Log
- Foundation: Block, Stone
- Roof: Shingle
Condition
- New construction: No
- Year built: 2001
Utilities & green energy
- Sewer: Septic Tank
- Water: Public, Well
- Utilities for property: Cable Connected, Electricity Connected, Phone Connected, Propane, Water Connected
Community & HOA
Community
- Features: None
- Security: Smoke Detector(s)
- Subdivision: Sherwood Forest Ests
HOA
- Has HOA: No
Location
- Region: Soddy Daisy
Financial & listing details
- Price per square foot: $307/sqft
- Tax assessed value: $479,300
- Annual tax amount: $1,643
- Date on market: 6/26/2026
- Listing terms: Cash,Conventional,VA Loan
- Road surface type: Paved
Price history
| Date | Event | Price |
|---|---|---|
| 8/18/2026 | Sold | $650,000-6.5%$307/sqft |
Source: Greater Chattanooga Realtors #1537624 Report a problem | ||
| 7/17/2026 | Contingent | $695,000$328/sqft |
Source: Greater Chattanooga Realtors #1537624 Report a problem | ||
| 6/26/2026 | Listed for sale | $695,000+1058.3%$328/sqft |
Source: Greater Chattanooga Realtors #1537624 Report a problem | ||
| 7/15/2003 | Sold | $60,000+200%$28/sqft |
Source: Public Record Report a problem | ||
| 5/21/1996 | Sold | $20,000$9/sqft |
Source: Public Record Report a problem | ||
Public tax history
| Year | Property taxes | Tax assessment |
|---|---|---|
| 2025 | $1,643 | $89,475 |
| 2024 | $1,643 | $89,475 |
| 2023 | $1,643 +19.3% | $89,475 +58.6% |
| 2022 | $1,377 +30.1% | $56,400 +30.1% |
| 2021 | $1,059 | $43,350 |
| 2020 | $1,059 | $43,350 |
| 2019 | $1,059 | $43,350 |
| 2018 | $1,059 0% | $43,350 |
| 2017 | $1,059 -2.6% | $43,350 +2.5% |
| 2016 | $1,087 +0% | $42,300 |
| 2015 | $1,087 +0.5% | $42,300 +0.5% |
| 2014 | $1,081 | $42,100 |
| 2013 | -- | $42,100 |
| 2011 | $900 +18.2% | $42,100 +12.7% |
| 2010 | $762 | $37,350 |
| 2009 | $762 | $37,350 |
| 2008 | $762 +13% | $37,350 +18% |
| 2007 | $674 | $31,650 |
| 2006 | $674 | $31,650 |
| 2005 | $674 -21.4% | $31,650 |
| 2004 | $858 +20.2% | $31,650 +18% |
| 2003 | $714 | $26,825 +1.9% |
| 2001 | -- | $26,319 +0.7% |
| 2000 | -- | $26,143 |
Find assessor info on the county website
Neighborhood: 37379
Nearby homes
- $285,600-- bd2 ba1.2k sqft80 Briar Rd, Soddy Daisy, TN 37379Off Market
- $357,400-- bd1 ba1.6k sqft1215 T Crowe Rd, Soddy Daisy, TN 37379Off Market
- $--5.1 acres64 Crowe Cir #T, Dunlap, TN 37327Off Market
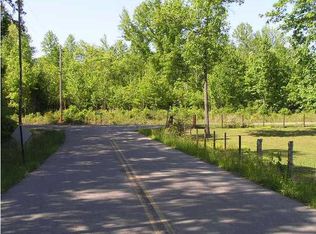
- $51,600-- bd-- ba-- sqft202 Crowe Cir, Soddy daisy, TN 37379Off Market
- $99,00010.43 acres34 Crowe Cir, Soddy Daisy, TN 37379Sold
- $--5 acres64 T Crowe Cir, Dunlap, TN 37327Off Market
- $--5.98 acres33 Crowe Cir, Dunlap, TN 37327Off Market
- $220,00020 acresLOT 37/38A T Crowe Rd, Soddy Daisy, TN 37379Sold
Nearby schools
GreatSchools rating
- 5/10Sequatchie County Middle SchoolGrades: 5-8Distance: 7.7 mi
- 5/10Sequatchie County High SchoolGrades: 9-12Distance: 7.8 mi
- 6/10Griffith Elementary SchoolGrades: PK-4Distance: 7.8 mi
Schools provided by the listing agent
- Elementary: Griffith Elementary School
- Middle: Sequatchie Middle
- High: Sequatchie High
Source: Greater Chattanooga Realtors. This data may not be complete. We recommend contacting the local school district to confirm school assignments for this home.
Get a cash offer in 3 minutes
Find out how much your home could sell for in as little as 3 minutes with a no-obligation cash offer.
Estimated market value
$647,900
Get a cash offer in 3 minutes
Find out how much your home could sell for in as little as 3 minutes with a no-obligation cash offer.
Estimated market value
$647,900
- Tennessee
- Sequatchie County
- Soddy-Daisy
- 37379
- 1200 T Crowe Rd
