Welcome to this Wonderful 4 Bedroom 3 and a half bathroom two story home in highly desired Country Club Estates! Enter into the foyer and notice the two entry closets. To the left is the formal living room which opens to the formal dining room. The Kitchen offers a bright open space featuring an Island with seating, quartz countertops, two pantry cabinets, custom Fehrenbacher cabinets, and lots of counter space. There is also a built-in desk area and a reverse osmosis system in the sink. The stainless steel appliances stay with the home. The kitchen is open to The large family room which features built-in book cases, a fireplace with wood burner, and lovely french doors that lead out to the fully fenced backyard. The large privacy fenced backyard also features a concrete patio! The laundry/utility room is also on the main level. The room off of the laundry would make the perfect den, office space, or anything else you might need from an extra room. Upstairs you will find 4 bedrooms including a large primary bedroom with full bath and walk in closet. There is a hall bath featuring lovely tiled walls as well. Stairs and hall upstairs have brand new carpet. In the basement you will find a finished open space as soon as you enter off the stairwell. This large area is perfect for a rec room. Don't miss the handy wet bar in the lower level, refrigerator include!. There is also another room around the corner offering more space for whatever you can imagine, plus great storage area with shelving. Sellers are offering an AHS Home Warranty in the amount of $575. Water to Reverse Osmosis is currently turned off but it is functional. Fireplace has an insert and was cleaned and inspected when they purchased the home. Have not used it since purchase of home (2016). Basement freezer does not keep temperature but the refrigerator is functional. Seller reserves the dehumidifier and dog kennel.
Closed
$315,000
1200 Tanglewood Dr, Mount Vernon, IN 47620
4beds
3,228sqft
Single Family Residence
Built in 1988
0.45 Acres Lot
$346,300 Zestimate®
$--/sqft
$3,333 Estimated rent
Home value
$346,300
$329,000 - $364,000
$3,333/mo
Zestimate® history
Owner options
List your home for rent
$3,333/mo
Rent Zestimate®
Find your next renter with Zillow Rental Manager. Plus, with online applications, you can quickly screen prospective tenants – for free.
$3,333/mo
Rent Zestimate®
Refinance and save
$1,878/mo
Est. payment
Refinancing to a lower rate could help reduce your monthly payments and save thousands over the life of the loan.
$1,878/mo
Est. payment
Explore your selling options
Work with a Zillow partner agent
Leverage their expertise and Zillow's premium Showcase listings to get your home seen by more buyers.
Get startedList with your own agent
Get your home in front of millions of buyers by listing it on Zillow.
Learn how to do itSell it yourself
Take full control of how buyers see your home on Zillow by listing For Sale by Owner (FSBO).
List your homeWhat's special
Bathroom two story homeRec roomHall bathHandy wet barLarge primary bedroomFormal dining roomLovely french doors
Zillow last checked:
Listing updated:
Listed by:
Rick Mileham Office:812-473-4663,
ERA FIRST ADVANTAGE REALTY, INC
Bought with:
Theresa Catanese, RB14042186
Catanese Real Estate
Source: IRMLS,MLS#: 202406977
Facts & features
Interior
Bedrooms & bathrooms
- Bedrooms: 4
- Bathrooms: 4
- Full bathrooms: 3
- 1/2 bathrooms: 1
Bedroom 1
- Level: Upper
Bedroom 2
- Level: Upper
Dining room
- Level: Main
- Area: 132
- Dimensions: 11 x 12
Family room
- Level: Main
- Area: 330
- Dimensions: 15 x 22
Kitchen
- Level: Main
- Area: 294
- Dimensions: 14 x 21
Living room
- Level: Main
- Area: 216
- Dimensions: 18 x 12
Office
- Level: Main
- Area: 121
- Dimensions: 11 x 11
Heating
- Electric
Cooling
- Central Air
Appliances
- Included: Disposal, Dishwasher, Microwave, Refrigerator, Electric Range
- Laundry: Electric Dryer Hookup, Main Level, Washer Hookup
Features
- Ceiling Fan(s), Walk-In Closet(s), Stone Counters, Wet Bar, Tub/Shower Combination, Formal Dining Room, Great Room, Custom Cabinetry
- Flooring: Carpet, Laminate, Ceramic Tile
- Windows: Window Treatments, Blinds
- Basement: Full,Partially Finished
- Number of fireplaces: 1
- Fireplace features: Family Room
Interior area
- Total structure area: 3,428
- Total interior livable area: 3,228 sqft
- Finished area above ground: 2,340
- Finished area below ground: 888
Property
Parking
- Total spaces: 2
- Parking features: Attached
- Attached garage spaces: 2
Features
- Levels: Two
- Stories: 2
- Patio & porch: Patio
- Fencing: Privacy
Lot
- Size: 0.45 Acres
- Features: Level, City/Town/Suburb
Details
- Additional structures: Garden Shed
- Parcel number: 652706330051.000018
Construction
Type & style
- Home type: SingleFamily
- Property subtype: Single Family Residence
Materials
- Vinyl Siding
- Foundation: Slab
- Roof: Asphalt
Condition
- New construction: No
- Year built: 1988
Details
- Warranty included: Yes
Utilities & green energy
- Sewer: City
- Water: City
Community & HOA
Community
- Security: Security System
- Subdivision: Country Club Estates
Location
- Region: Mount Vernon
Financial & listing details
- Tax assessed value: $309,200
- Annual tax amount: $2,297
- Date on market: 6/18/2024
- Listing terms: Cash,Conventional,FHA,VA Loan
Price history
| Date | Event | Price |
|---|---|---|
| 6/14/2024 | Sold | $315,000-1.5% |
Source:  IRMLS #202406977 Report a problem IRMLS #202406977 Report a problem | ||
| 5/10/2024 | Pending sale | $319,900 |
Source: IRMLS #202406977 Report a problem | ||
| 3/22/2024 | Price change | $319,900-1.4% |
Source: IRMLS #202406977 Report a problem | ||
| 3/14/2024 | Price change | $324,500-1.6% |
Source: IRMLS #202406977 Report a problem | ||
| 3/5/2024 | Listed for sale | $329,900+37.5% |
Source: IRMLS #202406977 Report a problem | ||
| 8/30/2016 | Listing removed | $239,900$74/sqft |
Source: SHRODE AGENCY #201624054 Report a problem | ||
| 7/12/2016 | Price change | $239,900-4%$74/sqft |
Source: SHRODE AGENCY #201624054 Report a problem | ||
| 5/27/2016 | Listed for sale | $249,900$77/sqft |
Source: SHRODE AGENCY #201624054 Report a problem | ||
Public tax history
| Year | Property taxes | Tax assessment |
|---|---|---|
| 2025 | $2,893 +16.5% | $309,200 +6.9% |
| 2024 | $2,484 +8.1% | $289,300 +16.5% |
| 2023 | $2,297 +11% | $248,400 +8.1% |
| 2022 | $2,070 +7.6% | $229,700 +11% |
| 2021 | $1,924 +4% | $207,000 +7.6% |
| 2020 | $1,850 +4.2% | $192,400 +4% |
| 2019 | $1,775 -1.3% | $185,000 +4.2% |
| 2018 | $1,799 -1.4% | $177,500 -1.3% |
| 2017 | $1,824 +1.5% | $179,900 -1.4% |
| 2016 | $1,797 | $182,400 +1.5% |
| 2014 | $1,797 -1.7% | $179,700 -1.7% |
| 2013 | $1,829 -0.8% | $182,900 -0.8% |
| 2012 | $1,844 -13.3% | $184,400 -13.3% |
| 2011 | $2,128 -1.8% | $212,800 -1.8% |
| 2010 | $2,167 +2.8% | $216,700 +2.8% |
| 2009 | $2,109 | $210,900 +16.3% |
| 2006 | -- | $181,300 -0.3% |
| 2005 | -- | $181,800 |
Find assessor info on the county website
Neighborhood: 47620
Nearby homes
- $312,4003 bd3 ba2.3k sqft1210 Tanglewood Dr, Mount Vernon, IN 47620Off Market
- $344,7004 bd2 ba2.7k sqft1116 Tanglewood Dr, Mount Vernon, IN 47620Off Market
- $368,9003 bd4 ba2.7k sqft2210 Tam O Shanter Dr, Mount Vernon, IN 47620Off Market
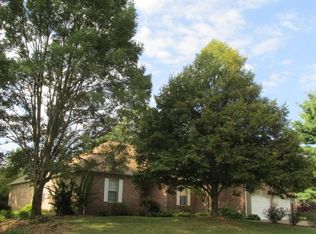
- $358,6004 bd3 ba2k sqft1209 Tanglewood Dr, Mount Vernon, IN 47620Off Market
- $364,2004 bd4 ba2.1k sqft1117 Tanglewood Dr, Mount Vernon, IN 47620Off Market
- $288,3003 bd2 ba1.6k sqft1201 Cherry Hills Dr, Mount Vernon, IN 47620Off Market
- $283,8003 bd2 ba1.9k sqft1117 Cherry Hills Dr, Mount Vernon, IN 47620Off Market
- $357,0004 bd4 ba3.2k sqft1215 Tanglewood Dr, Mount Vernon, IN 47620Sold
Nearby schools
GreatSchools rating
- 6/10West Elementary SchoolGrades: PK-5Distance: 1.1 mi
- 8/10Mount Vernon Jr High SchoolGrades: 6-8Distance: 2.1 mi
- 7/10Mount Vernon High SchoolGrades: 9-12Distance: 2.1 mi
Schools provided by the listing agent
- Elementary: West
- Middle: Mount Vernon
- High: Mount Vernon
- District: MSD of Mount Vernon
Source: IRMLS. This data may not be complete. We recommend contacting the local school district to confirm school assignments for this home.


Get pre-qualified for a loan
At Zillow Home Loans, we can pre-qualify you in as little as 5 minutes with no impact to your credit score.An equal housing lender. NMLS #10287.
Sell for more on Zillow
Get a Zillow Showcase℠ listing at no additional cost and you could sell for .
$346,300
2% more
+$6,926
With Zillow Showcase(estimated)
$353,226
- Indiana
- Posey County
- Mount Vernon
- 47620
- 1200 Tanglewood Dr
Nearby cities
Nearby zip codes
Other Mount Vernon Topics
