Welcome to this beautifully maintained traditional-style home in the highly desirable Panorama Village retirement community. Designed for comfort and low-maintenance living, the front yard boasts a drought-tolerant landscape, adding to the home's easy-care appeal.Step inside and be greeted by a light-filled, open floor plan, where a spacious living room seamlessly flows into the dining area--perfect for entertaining or everyday living. The dining room features oversized sliding glass doors with new vertical blinds, opening to a covered patio with dual ceiling fans, ideal for outdoor furniture and al fresco dining.The updated kitchen offers a new stove, new dishwasher, new blinds, and extended cabinetry and counter space--a dream for any home cook.The primary suite is a true retreat, featuring a spacious bedroom, new blinds, a ceiling fan, and an oversized floor-to-ceiling mirrored closet. The en-suite bathroom includes ample cabinetry and a separate vanity area, allowing two people to get ready with ease. The guest bedroom is equally spacious, complete with new blinds, a ceiling fan, and a generous closet.Additionally, a versatile den--enhanced with a ceiling fan and new vertical blinds--can be used as a family room, office, gym, or additional living space, with direct access to both the dining room and back patio. The hallway bathroom features a floor-to-ceiling mirror and a large shower with a niche.Outside, the backyard offers fruit trees and space for a small garden, perfect for enjoying the Southern California sunshine. This move-in-ready home has been freshly painted with newer carpet and boasts a air conditioning unit and furnace replaced in 2022.Enjoy the resort-style amenities that make Panorama Village one of the premier active adult communities in the region. Residents have access to a pool, spa, BBQ area, auditorium, community kitchen, dog park, and a private golf course--a perfect setting to enjoy your golden years in style and comfort.Don't miss this incredible opportunity!
Sold for $288,000
Listed by: Berkshire Hathaway Home Servic • Pei Chang • Contact: 626-922-4268
Bought with: The Imagination Brokerage
$288,000
1200 Teakwood Pl, Hemet, CA 92543
2beds
1,504sqft
Single Family Residence
Built in 1967
4,356 Square Feet Lot
$290,400 Zestimate®
$191/sqft
$1,893 Estimated rent
Home value
$290,400
$261,000 - $322,000
$1,893/mo
Zestimate® history
Owner options
List your home for rent
$1,893/mo
Rent Zestimate®
Find your next renter with Zillow Rental Manager. Plus, with online applications, you can quickly screen prospective tenants – for free.
$1,893/mo
Rent Zestimate®
Refinance and save
$1,987/mo
Est. payment
Refinancing to a lower rate could help reduce your monthly payments and save thousands over the life of the loan.
$1,987/mo
Est. payment
Explore your selling options
Work with a Zillow partner agent
Leverage their expertise and Zillow's premium Showcase listings to get your home seen by more buyers.
Get startedList with your own agent
Get your home in front of millions of buyers by listing it on Zillow.
Learn how to do itSell it yourself
Take full control of how buyers see your home on Zillow by listing For Sale by Owner (FSBO).
List your homeWhat's special
Zillow last checked:
Listing updated:
Listed by:
Pei Chang DRE #01324106 626-922-4268,
Berkshire Hathaway Home Servic,
David Lao DRE #00991605 626-922-4213,
Berkshire Hathaway HomeServices California Properties
Bought with:
Kristan Hollibaugh, DRE #01873271
The Imagination Brokerage
Source: CRMLS,MLS#: P1-21398 Originating MLS: California Regional MLS (Ventura & Pasadena-Foothills AORs)
Originating MLS: California Regional MLS (Ventura & Pasadena-Foothills AORs)Facts & features
Interior
Bedrooms & bathrooms
- Bedrooms: 2
- Bathrooms: 2
- Full bathrooms: 1
- 3/4 bathrooms: 1
Rooms
- Room types: Bedroom, Den, Kitchen, Living Room, Primary Bathroom, Primary Bedroom, Dining Room
Primary bedroom
- Features: Main Level Primary
Bedroom
- Features: Bedroom on Main Level
Bedroom
- Features: All Bedrooms Down
Bathroom
- Features: Linen Closet, Separate Shower, Tub Shower
Kitchen
- Features: Tile Counters
Heating
- Central
Cooling
- Central Air
Appliances
- Included: Dishwasher, Electric Cooktop, Electric Oven, Electric Range, Gas Water Heater, Refrigerator, Range Hood, Vented Exhaust Fan
- Laundry: Washer Hookup, Electric Dryer Hookup, In Garage
Features
- Ceiling Fan(s), Separate/Formal Dining Room, Living Room Deck Attached, Open Floorplan, Storage, Tile Counters, All Bedrooms Down, Bedroom on Main Level, Main Level Primary
- Flooring: Carpet, Laminate
- Doors: Mirrored Closet Door(s), Sliding Doors
- Windows: Blinds
- Has fireplace: No
- Fireplace features: None
- Common walls with other units/homes: No Common Walls
Interior area
- Total interior livable area: 1,504 sqft
Property
Parking
- Total spaces: 1
- Parking features: Concrete, Direct Access, Door-Single, Driveway, Garage, Garage Door Opener, Storage
- Attached garage spaces: 1
Accessibility
- Accessibility features: Grab Bars
Features
- Levels: One
- Stories: 1
- Patio & porch: Concrete, Covered, Front Porch, Patio
- Exterior features: Rain Gutters
- Has private pool: Yes
- Pool features: Community, In Ground, Association
- Has spa: Yes
- Spa features: Association, Community, In Ground
- Fencing: Block
- Has view: Yes
- View description: None
Lot
- Size: 4,356 Square Feet
- Features: Close to Clubhouse, Front Yard, Rocks, Sprinklers None
Details
- Parcel number: 442201007
- Special conditions: Standard
Construction
Type & style
- Home type: SingleFamily
- Architectural style: Traditional
- Property subtype: Single Family Residence
Materials
- Foundation: Slab
- Roof: Composition
Condition
- Turnkey
- Year built: 1967
Utilities & green energy
- Sewer: Public Sewer
- Water: Public
Community & HOA
Community
- Features: Curbs, Dog Park, Golf, Suburban, Sidewalks, Pool
- Security: Carbon Monoxide Detector(s), Smoke Detector(s)
- Senior community: Yes
HOA
- Has HOA: Yes
- Amenities included: Billiard Room, Clubhouse, Controlled Access, Fitness Center, Golf Course, Game Room, Meeting Room, Management, Meeting/Banquet/Party Room, Outdoor Cooking Area, Barbecue, Picnic Area, Pool, Recreation Room, Spa/Hot Tub
- HOA fee: $130 monthly
- HOA name: Panorama Village
- HOA phone: 951-658-1832
Location
- Region: Hemet
Financial & listing details
- Price per square foot: $191/sqft
- Tax assessed value: $105,493
- Annual tax amount: $1,456
- Date on market: 3/24/2025
- Cumulative days on market: 30 days
- Listing terms: Cash to New Loan
Price history
| Date | Event | Price |
|---|---|---|
| 5/8/2025 | Sold | $288,000-3.7%$191/sqft |
Source:  CRMLS #P1-21398 Report a problem CRMLS #P1-21398 Report a problem | ||
| 4/25/2025 | Pending sale | $299,000$199/sqft |
Source: CRMLS #P1-21398 Report a problem | ||
| 3/25/2025 | Listed for sale | $299,000+190.3%$199/sqft |
Source: CRMLS #P1-21398 Report a problem | ||
| 1/18/2001 | Sold | $103,000$68/sqft |
Source: Public Record Report a problem | ||
Public tax history
| Year | Property taxes | Tax assessment |
|---|---|---|
| 2025 | $1,456 +14.4% | $105,493 +2% |
| 2024 | $1,274 +0.9% | $103,425 +2% |
| 2023 | $1,262 +1.9% | $101,398 +2% |
| 2022 | $1,239 +1.6% | $99,411 +2% |
| 2021 | $1,220 +0.4% | $97,462 +1% |
| 2020 | $1,215 +2% | $96,464 +2% |
| 2019 | $1,190 +2.9% | $94,573 +2% |
| 2018 | $1,157 +1.1% | $92,720 +2% |
| 2017 | $1,144 | $90,903 +2% |
| 2016 | $1,144 +0.9% | $89,121 +1.5% |
| 2015 | $1,133 +4.3% | $87,784 +2% |
| 2014 | $1,086 | $86,067 +0.5% |
| 2013 | -- | $85,680 +2% |
| 2012 | -- | $84,000 -6.7% |
| 2011 | -- | $90,000 +2.3% |
| 2010 | -- | $88,000 -13.7% |
| 2009 | -- | $102,000 -13.7% |
| 2008 | -- | $118,152 +2% |
| 2007 | -- | $115,837 +2% |
| 2006 | -- | $113,567 +2% |
| 2005 | -- | $111,341 +3.9% |
| 2003 | -- | $107,161 +2% |
| 2002 | -- | $105,060 +23.6% |
| 2001 | $908 -0.1% | $85,000 |
| 2000 | $909 | $85,000 |
Find assessor info on the county website
Neighborhood: 92543
Nearby homes
- $339,8002 bd2 ba1.5k sqft1220 Teakwood Pl, Hemet, CA 92543Off Market

- $320,2002 bd2 ba1.4k sqft1180 Teakwood Pl, Hemet, CA 92543Off Market
- $266,6002 bd2 ba1.4k sqft1201 W Mayberry Ave, Hemet, CA 92543Off Market
- $328,0002 bd2 ba1.1k sqft1181 W Mayberry Ave, Hemet, CA 92543For Sale
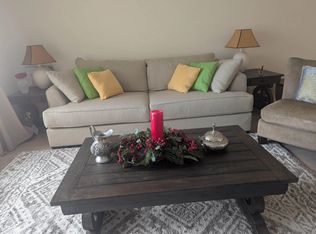
- $279,9002 bd2 ba1k sqft1221 W Mayberry Ave, Hemet, CA 92543Sold
- $285,0002 bd2 ba1.5k sqft1195 Teakwood Pl, Hemet, CA 92543Sold
- $297,7002 bd2 ba1.5k sqft1225 Teakwood Pl, Hemet, CA 92543Off Market
- $328,5402 bd2 ba1.5k sqft1160 Teakwood Pl, Hemet, CA 92543Sold
Nearby schools
GreatSchools rating
- 3/10Whittier Elementary SchoolGrades: K-5Distance: 0.5 mi
- 3/10Diamond Valley Middle SchoolGrades: 6-8Distance: 1.4 mi
- 4/10West Valley High SchoolGrades: 9-12Distance: 2.1 mi
Get a cash offer in 3 minutes
Find out how much your home could sell for in as little as 3 minutes with a no-obligation cash offer.
Estimated market value
$290,400
Get a cash offer in 3 minutes
Find out how much your home could sell for in as little as 3 minutes with a no-obligation cash offer.
Estimated market value
$290,400
- California
- Riverside County
- Hemet
- 92543
- 1200 Teakwood Pl
Nearby cities
Nearby neighborhoods
Nearby zip codes
Other Hemet Topics
