Skip main navigation
Sold for $555,000
  • $555,000

    1200 Terrace Cir, Allentown, PA 18103

    4beds
    3,627sqft
    Single Family Residence
    Built in 1987
    0.54 Acres Lot
    $587,400 Zestimate®
    $153/sqft
    $3,711 Estimated rent

    Home value

    $587,400

    $529,000 - $652,000

    $3,711/mo

    Zestimate® history
    Loading
    Loading...

    Owner options

    List your home for rent

    $3,711/mo

    Rent Zestimate®

    Find your next renter with Zillow Rental Manager. Plus, with online applications, you can quickly screen prospective tenants – for free.

    Learn more

    $3,711/mo

    Rent Zestimate®

    Refinance and save

    $3,576/mo

    Est. payment

    Refinancing to a lower rate could help reduce your monthly payments and save thousands over the life of the loan.

    See today's rates

    $3,576/mo

    Est. payment

    Explore your selling options

    Work with a Zillow partner agent

    Leverage their expertise and Zillow's premium Showcase listings to get your home seen by more buyers.

    Get started

    List with your own agent

    Get your home in front of millions of buyers by listing it on Zillow.

    Learn how to do it

    Sell it yourself

    Take full control of how buyers see your home on Zillow by listing For Sale by Owner (FSBO).

    List your home

    What's special

    Quiet culdesacLarge culdesac lotEn suite baLots of natural sunlightBrick gas fpRoomy walk in closetCathedral ceilings
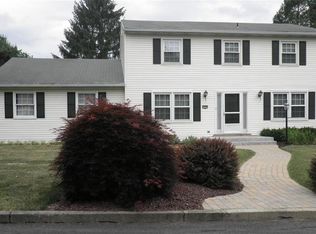

    Gift yourself with this holiday season with this immaculate 4 BR, 4 BA Clearview Manor home.Situated on over 1/2 acre, this East Penn colonial sits on a quiet culdesac. Its curb appeal is sure to capture your attention welcoming you to a cozy covered front porch.Inside, you'll instantly be drawn to the gleaming H/W floors and wood detailing throughout the home.A bright spacious foyer and staircase welcomes you in.The formal LR and DRs on either side give this a super functional layout.French doors extend the formal LR into a cozy FR with cathedral ceilings and a brick gas FP.The eat in KIT offers plenty of cabinet and countertop space, newer appliances and lots of natural sunlight!An impressive oversized 1st FL laundry/mud room and 1/2 BA are tucked away off the KIT with access to the 3 season sunroom which will be a favorite hang out space for your guests.The basement is fully finished with a 1/2 BA and offers so many possibilities to accommodate your family's needs. Upstairs,there are 4 spacious BRs -including a primary BR with an en suite BA and roomy walk in closet. A 2nd full BA completes the 2nd FL. The large culdesac lot offers great entertaining and play space and is convenient to Hamilton Crossings, restaurants, hospitals and even Dorney Park! A whole house generator is also included. With so much to see, plan to visit the open house Sunday 1-4 PM or call today to set up your appointment. Don't miss this one!

    Zillow last checked:

    Listing updated:

    Listed by:

    Joy Augustus 610-653-5327,

    RE/MAX Real Estate

    Bought with:

    nonmember

    NON MBR Office

    Source: GLVR,MLS#: 748658MLS LogoOriginating MLS: Lehigh Valley MLS

    Facts & features

    Interior

    Bedrooms & bathrooms
    • Bedrooms: 4
    • Bathrooms: 4
    • Full bathrooms: 2
    • 1/2 bathrooms: 2
    Heating
    • Electric, Heat Pump, Propane
    Cooling
    • Central Air, Ceiling Fan(s)
    Appliances
    • Included: Dishwasher, Electric Dryer, Electric Oven, Electric Range, Electric Water Heater, Disposal, Microwave, Refrigerator, Water Softener Owned, Washer
    • Laundry: Washer Hookup, Dryer Hookup, ElectricDryer Hookup, Main Level
    Features
    • Attic, Cedar Closet(s), Cathedral Ceiling(s), Dining Area, Separate/Formal Dining Room, Entrance Foyer, Eat-in Kitchen, Game Room, High Ceilings, Home Office, Mud Room, Family Room Main Level, Storage, Skylights, Utility Room, Vaulted Ceiling(s), Walk-In Closet(s), Air Filtration, Wired for Data
    • Flooring: Carpet, Hardwood, Tile
    • Windows: Skylight(s)
    • Basement: Full,Finished,Sump Pump,Rec/Family Area
    • Has fireplace: Yes
    • Fireplace features: Family Room
    Interior area
    • Total interior livable area: 3,627 sqft
    • Finished area above ground: 2,516
    • Finished area below ground: 1,111

    Property

    Parking
    • Total spaces: 2
    • Parking features: Attached, Driveway, Garage, Off Street, On Street, Garage Door Opener
    • Attached garage spaces: 2
    • Has uncovered spaces: Yes
    Features
    • Stories: 2
    • Patio & porch: Covered, Deck, Porch
    • Exterior features: Deck, Porch, Propane Tank - Leased
    Lot
    • Size: 0.54 Acres
    • Dimensions: 198.33 x 143.04 IRREG
    • Features: Cul-De-Sac, Flat, Sloped
    Details
    • Parcel number: 548526608013001
    • Zoning: S-SUBURBAN
    • Special conditions: None

    Construction

    Type & style
    • Home type: SingleFamily
    • Architectural style: Colonial
    • Property subtype: Single Family Residence
    Materials
    • Brick, Vinyl Siding
    • Roof: Asphalt,Fiberglass
    Condition
    • Year built: 1987

    Utilities & green energy

    • Electric: 200+ Amp Service, Circuit Breakers, Generator
    • Sewer: Public Sewer
    • Water: Public
    • Utilities for property: Cable Available

    Community & neighborhood

    Security
    • Security features: Security System, Smoke Detector(s)
    Community
    • Community features: Curbs
    Location
    • Region: Allentown
    • Subdivision: Clearview Manor

    HOA & financial

    HOA
    • Has HOA: Yes
    • HOA fee: $15 annually

    Other

    Other facts
    • Listing terms: Cash,Conventional
    • Ownership type: Fee Simple
    • Road surface type: Paved

    Price history

    DateEventPrice
    12/20/2024Sold$555,000+0.9%$153/sqft
    Source: GLVR #748658 Report a problem
    12/2/2024Pending sale$550,000$152/sqft
    Source: Bright MLS #PALH2010654 Report a problem
    11/30/2024Listed for sale$550,000+14.7%$152/sqft
    Source: GLVR #748658 Report a problem
    9/17/2021Sold$479,500$132/sqft
    Source: GLVR #672846 Report a problem
    7/23/2021Pending sale$479,500$132/sqft
    Source: Assist2Sell #672846 Report a problem
    7/19/2021Listed for sale$479,500+1%$132/sqft
    Source: Assist2Sell #672846 Report a problem
    5/10/2021Listing removed--
    Source: Assist2Sell Report a problem
    5/3/2021Price change$474,900-5%$131/sqft
    Source: Assist2Sell #664759 Report a problem
    4/26/2021Listed for sale$499,900$138/sqft
    Source: Assist2Sell #664759 Report a problem
    4/12/2021Pending sale$499,900$138/sqft
    Source: Assist2Sell #664759 Report a problem
    4/8/2021Listed for sale$499,900$138/sqft
    Source: Assist2Sell #664759 Report a problem

    Public tax history

    YearProperty taxesTax assessment
    2025$6,993 +6.8%$265,200
    2024$6,550 +2%$265,200
    2023$6,420 $265,200
    2022$6,420 +4.6%$265,200
    2021$6,134 +1%$265,200
    2020$6,076 +10208.7%$265,200
    2019$59 $265,200
    2018$59 $265,200
    2017-- $265,200
    2016-- $265,200
    2015-- $265,200
    2014-- $265,200 +132.8%
    2012-- $113,900
    2011-- $113,900
    2010-- $113,900
    2009-- $113,900
    2008-- $113,900
    2007-- $113,900
    2006-- $113,900
    2005-- $113,900
    2004-- $113,900
    2003-- $113,900
    2002-- $113,900
    2000-- $113,900

    Find assessor info on the county website

    Neighborhood: 18103

    Nearby schools

    GreatSchools rating
    Schools provided by the listing agent
    • High: Emmaus
    • District: East Penn

    Source: GLVR. This data may not be complete. We recommend contacting the local school district to confirm school assignments for this home.

    Get a cash offer in 3 minutes
    Find out how much your home could sell for in as little as 3 minutes with a no-obligation cash offer.
    Estimated market value
    $587,400
    Get a cash offer in 3 minutes
    Find out how much your home could sell for in as little as 3 minutes with a no-obligation cash offer.
    Estimated market value
    $587,400