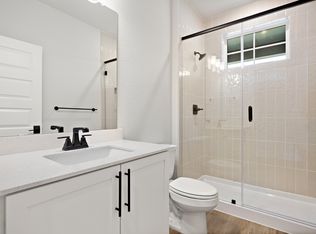
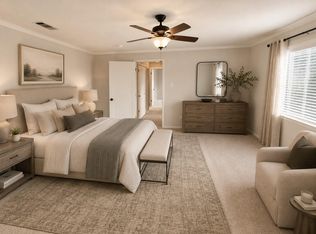
Captivate your senses with the charm and elegance of 1200 Tetbury Lane, a splendid house rental nestled in the heart of South Austin, TX. This spacious 1,987 sq ft sanctuary offers three inviting bedrooms and a perfect mix of two full baths plus a convenient half bath, ideal for comfortable living. Step inside to discover the exquisite hardwood floors that seamlessly flow throughout the open-concept living space, creating a warm and welcoming ambiance. The living room features a stunning fireplace, a perfect centerpiece for cozy evenings and memorable gatherings with loved ones. The kitchen is a masterpiece of design, adorned with elegant marble countertops that provide both beauty and functionality for your culinary adventures. Each bedroom offers ample space and tranquility, ensuring restful nights and refreshing mornings. Situated in a vibrant neighborhood, this home offers easy access to local amenities, ensuring that convenience is always at your doorstep. The generous layout and thoughtful design make it an ideal retreat for anyone seeking both style and substance. Experience the harmonious blend of elegance and comfort at 1200 Tetbury Lane, where your dream rental home awaits.
House for rent
$2,495/moFees may apply
1200 Tetbury Ln, Austin, TX 78748
3beds
1,987sqft
Price may not include required fees and charges. Learn more|
Singlefamily
Available Fri Oct 16 2026
Air conditioner, central air
In unit laundry
2 Attached garage spaces parking
Central, wood
What's special
Stunning fireplaceExquisite hardwood floorsOpen-concept living spaceThree inviting bedroomsElegant marble countertops
- 2 days |
- -- |
- -- |
Zillow last checked:
Listing updated:
Travel times

Let’s turn your rent into credit progress
Build credit history with every on-time payment and get credit for the payment you’re already making.
Facts & features
Interior
Bedrooms & bathrooms
- Bedrooms: 3
- Bathrooms: 3
- Full bathrooms: 2
- 1/2 bathrooms: 1
Heating
- Central, Wood
Cooling
- Air Conditioner, Central Air
Appliances
- Included: Dishwasher, Double Oven, Dryer, Exhaust Fan, Free-Standing Range, Garbage Disposal, Refrigerator, Washer
- Laundry: In Unit, Laundry Room, Main Level
Features
- Bar, Breakfast Bar, Crown Molding, Double Vanity, Exhaust Fan, High Ceilings, Multi-level Floor Plan, Multiple Living Areas, Open Floorplan, Recessed Lighting, Track Lighting, Vaulted Ceiling(s), Walk-In Closet(s)
- Flooring: Carpet, Tile, Wood
- Has fireplace: Yes
Interior area
- Total interior livable area: 1,987 sqft
Property
Parking
- Total spaces: 2
- Parking features: Attached, Garage
- Has attached garage: Yes
- Details: Contact manager
Features
- Stories: 2
- Exterior features: Cluster Mailbox, Common Grounds, Lighting, Multi-level Floor Plan, Multiple Living Areas, Private Yard, Sprinkler - Automatic, Trees-Large (Over 40 Ft), Trees-Medium (20 Ft - 40 Ft), Underground Utilities, Walk-In Closet(s)
- Has private pool: Yes
- Pool features: Contact manager
- Has view: Yes
- View description: Contact manager
Lot
- Features: Level, Private
Details
- Additional structures: Garage(s)
- Parcel number: 365091
Construction
Type & style
- Home type: SingleFamily
- Property subtype: SingleFamily
Materials
- Roof: Composition
Condition
- Year built: 1994
Community & HOA
Community
- Features: Curbs, Fitness Center, Park, Pool, Sidewalks
HOA
- Amenities included: Fitness Center, Park, Pool
Location
- Region: Austin
Financial & listing details
- Lease term: 12 Months
Nearby apartments for rent


Price history
| Date | Event | Price |
|---|---|---|
| 9/2/2026 | Listed for rent | $2,495$1/sqft |
Source: Unlock MLS #4430826 Report a problem | ||
| 7/30/2021 | Sold | -- |
Source: Realty Austin solds #4669317_78748 Report a problem | ||
| 6/23/2021 | Pending sale | $425,000$214/sqft |
Source:  Realty Austin #4669317 Report a problem Realty Austin #4669317 Report a problem | ||
| 6/17/2021 | Listed for sale | $425,000$214/sqft |
Source:  Unlock MLS #4669317 Report a problem Unlock MLS #4669317 Report a problem | ||
Neighborhood: Dittmar-Slaughter
Nearby schools
GreatSchools rating
- 7/10Casey Elementary SchoolGrades: PK-5Distance: 0.7 mi
- 2/10Bedichek Middle SchoolGrades: 6-8Distance: 1.5 mi
- 4/10Akins High SchoolGrades: 9-12Distance: 2.5 mi