The Roanoke CC3156 -B: Great Room w/fireplace & decorative mantle, built-in shelving. Formal dining w/coffered ceiling & wainscoting. Gourmet kitchen has quartz countertops, Decorative backsplash, spacious butler's pantry, walk-in pantry w/wood shelving. SS Refrigerator, microwave, dishwasher, double wall oven, & smooth cooktop. Breakfast area has access to covered screened-in porch & grill patio. Guest room/Office on 1st floor w/hardwood flooring & hall bath w/tub/shower combo, quartz countertops, framed mirrors, & tile flooring. 2nd floor Primary Suite w/tray ceiling & crown molding, dual sinks, framed mirrors, WIC w/wood shelving & sweater tower, tile shower w/seat, tile flooring, linen closet, & private water closet. Additional 3 bedrooms w/hall access to full bathroom w/tile flooring & tub/shower combo, quartz vanity, framed mirrors. Loft area w/covered porch on second floor! 2nd floor Laundry w/tile flooring & wall cabinets.*Model home - furniture and decor not included.
Sold for $589,900
$589,900
1200 Tillery Drive Lot 388, Aberdeen, NC 28315
5beds
3,156sqft
Single Family Residence
Built in 2022
0.27 Acres Lot
$597,200 Zestimate®
$187/sqft
$3,028 Estimated rent
Home value
$597,200
$567,000 - $627,000
$3,028/mo
Zestimate® history
Owner options
List your home for rent
$3,028/mo
Rent Zestimate®
Find your next renter with Zillow Rental Manager. Plus, with online applications, you can quickly screen prospective tenants – for free.
$3,028/mo
Rent Zestimate®
Refinance and save
$3,418/mo
Est. payment
Refinancing to a lower rate could help reduce your monthly payments and save thousands over the life of the loan.
$3,418/mo
Est. payment
Explore your selling options
Work with a Zillow partner agent
Leverage their expertise and Zillow's premium Showcase listings to get your home seen by more buyers.
Get startedList with your own agent
Get your home in front of millions of buyers by listing it on Zillow.
Learn how to do itSell it yourself
Take full control of how buyers see your home on Zillow by listing For Sale by Owner (FSBO).
List your homeWhat's special
Zillow last checked:
Listing updated:
Listed by:
Kelly Harding 910-703-1661,
Caviness & Cates
Bought with:
Kelly Harding, 267346
Caviness & Cates
Source: Hive MLS,MLS#: 100429254 Originating MLS: Mid Carolina Regional MLS
Originating MLS: Mid Carolina Regional MLSFacts & features
Interior
Bedrooms & bathrooms
- Bedrooms: 5
- Bathrooms: 3
- Full bathrooms: 3
Rooms
- Room types: Dining Room
Primary bedroom
- Level: Non Primary Living Area
Dining room
- Features: Formal, Eat-in Kitchen
Heating
- Heat Pump, Electric
Cooling
- Heat Pump
Appliances
- Included: Electric Cooktop, Built-In Microwave, Refrigerator, Double Oven, Disposal, Dishwasher, Wall Oven
- Laundry: Dryer Hookup, Washer Hookup, Laundry Room
Features
- Walk-in Closet(s), Tray Ceiling(s), High Ceilings, Entrance Foyer, Bookcases, Kitchen Island, Ceiling Fan(s), Pantry, Blinds/Shades, Walk-In Closet(s)
- Flooring: Tile, Wood
- Basement: None
- Attic: Scuttle
Interior area
- Total structure area: 3,156
- Total interior livable area: 3,156 sqft
Property
Parking
- Total spaces: 2
- Parking features: Garage Faces Front, Concrete
Features
- Levels: Two
- Stories: 2
- Patio & porch: Covered, Patio, Porch, Screened, Balcony
- Exterior features: Irrigation System
- Fencing: None
- Waterfront features: None
Lot
- Size: 0.27 Acres
- Dimensions: 60 x 130
- Features: Corner Lot
Details
- Parcel number: 20210573
- Zoning: R
- Special conditions: Standard
Construction
Type & style
- Home type: SingleFamily
- Property subtype: Single Family Residence
Materials
- Brick, Fiber Cement
- Foundation: Slab
- Roof: Architectural Shingle
Condition
- New construction: Yes
- Year built: 2022
Utilities & green energy
- Sewer: Public Sewer
- Water: Public
- Utilities for property: Sewer Available, Water Available
Community & HOA
Community
- Security: Fire Sprinkler System, Security System, Smoke Detector(s)
- Subdivision: Legacy Lakes
HOA
- Has HOA: Yes
- Amenities included: Clubhouse, Pool, Golf Course, Meeting Room, Pickleball, Sidewalks, Tennis Court(s), Club Membership
- HOA fee: $1,366 monthly
- HOA name: Legacy Lakes Property Owner's Association
- HOA phone: 910-420-3100
Location
- Region: Aberdeen
Financial & listing details
- Price per square foot: $187/sqft
- Tax assessed value: $376,950
- Annual tax amount: $2,968
- Date on market: 7/31/2025
- Cumulative days on market: 78 days
- Listing agreement: Blanket Listing Agreement
- Listing terms: Cash,Conventional,FHA,USDA Loan,VA Loan
Price history
| Date | Event | Price |
|---|---|---|
| 6/14/2024 | Sold | $589,900-1.7%$187/sqft |
Source:  Hive MLS #100429254 Report a problem Hive MLS #100429254 Report a problem | ||
| 5/10/2024 | Pending sale | $599,900$190/sqft |
Source: Hive MLS #100429254 Report a problem | ||
| 4/5/2024 | Price change | $599,900-4.1%$190/sqft |
Source: Hive MLS #100429254 Report a problem | ||
| 2/23/2024 | Listed for sale | $625,240$198/sqft |
Source: Hive MLS #100429254 Report a problem | ||
Public tax history
Tax history is unavailable.
Neighborhood: 28315
Nearby homes
- $589,9005 bd3 ba3.1k sqft1200 Tillery Dr, Aberdeen, NC 28315Sold
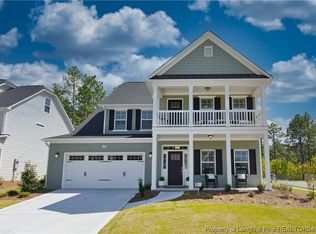
- $431,9004 bd3 ba2.6k sqft1032 Hyco Rd, Aberdeen, NC 28315Off Market
- $479,7003 bd3 ba2.4k sqft1028 Hyco Rd, Aberdeen, NC 28315Off Market
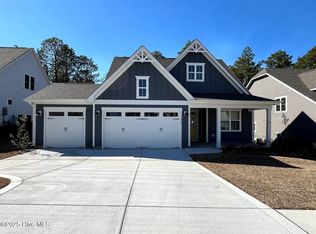
- $562,2005 bd3 ba3.4k sqft1201 Tillery Dr, Aberdeen, NC 28315Off Market
- $442,3004 bd2 ba2.2k sqft1205 Tillery Dr, Aberdeen, NC 28315Off Market
- $453,5003 bd3 ba2.5k sqft1209 Tillery Dr, Aberdeen, NC 28315Off Market
- $484,0004 bd3 ba2.3k sqft1220 Tillery Dr, Aberdeen, NC 28315Sold
- $527,4005 bd3 ba3k sqft1228 Tillery Dr, Aberdeen, NC 28315Off Market
Nearby schools
GreatSchools rating
- 2/10Aberdeen Elementary SchoolGrades: PK-5Distance: 3.8 mi
- 6/10Southern Middle SchoolGrades: 6-8Distance: 4.1 mi
- 6/10Pinecrest High SchoolGrades: 9-12Distance: 6.2 mi
Schools provided by the listing agent
- Elementary: Aberdeeen Elementary
- Middle: Southern Middle
- High: Pinecrest High
Source: Hive MLS. This data may not be complete. We recommend contacting the local school district to confirm school assignments for this home.
Get a cash offer in 3 minutes
Find out how much your home could sell for in as little as 3 minutes with a no-obligation cash offer.
Estimated market value
$597,200
Get a cash offer in 3 minutes
Find out how much your home could sell for in as little as 3 minutes with a no-obligation cash offer.
Estimated market value
$597,200
- North Carolina
- Moore County
- Aberdeen
- 28315
- 1200 Tillery Drive Lot 388
Nearby cities
Nearby zip codes
Other Aberdeen Topics
