Desirable ranch-style 2nd floor Estates I Condo is the last building on Tollis Pkwy. right side of the street. Has newer fridge, range, washer and dryer. Dishwasher is also included. Den is a multi-purpose room that can be used as a formal dining room, office, or family room with a pull-out sofa bed. The kitchen has a breakfast bar that overlooks the living room. The large bedroom can hold a queen or king-sized bed. It has good space for multiple dressers, and a large walk-in closet. The bathroom has bright lighting, a linen closet and newly refinished bathtub. The utility room is off of the kitchen. It includes stacked washer/dryer laundry unit. It is easy to access the electrical panel box, hot water tank and gas furnace for service. The living room sliding windows open to a long balcony with an extra storage closet. The balcony with brick end walls and coverage by the roof, provide protection from rain and sunshine. It's nice to live at the end of a quiet street with no through traffic. It is a convenient location to get to most of northeast Ohio quickly vis I-77, 480, 90, the Turnpike and 271.
Closed
$130,000
1200 Tollis Pkwy APT 229, Broadview Heights, OH 44147
1beds
954sqft
Condominium
Built in 1997
-- sqft lot
$138,800 Zestimate®
$136/sqft
$1,366 Estimated rent
Home value
$138,800
$130,000 - $147,000
$1,366/mo
Zestimate® history
Owner options
List your home for rent
$1,366/mo
Rent Zestimate®
Find your next renter with Zillow Rental Manager. Plus, with online applications, you can quickly screen prospective tenants – for free.
$1,366/mo
Rent Zestimate®
Refinance and save
$1,163/mo
Est. payment
Refinancing to a lower rate could help reduce your monthly payments and save thousands over the life of the loan.
$1,163/mo
Est. payment
Explore your selling options
Work with a Zillow partner agent
Leverage their expertise and Zillow's premium Showcase listings to get your home seen by more buyers.
Get startedList with your own agent
Get your home in front of millions of buyers by listing it on Zillow.
Learn how to do itSell it yourself
Take full control of how buyers see your home on Zillow by listing For Sale by Owner (FSBO).
List your homeWhat's special
Large bedroomLong balconyQuiet streetMulti-purpose roomBrick end wallsWasher and dryerUtility room
Zillow last checked:
Listing updated:
Listed by:
Cindy McCarty 440-526-8876tollisproperties@aol.com,
Tollis Properties, Inc.
Bought with:
Sara B DiFranco, 2004003836
RE/MAX Results
Jennifer Chipps, 2017002105
RE/MAX Results
Source: MLS Now,MLS#: 5109352 Originating MLS: Akron Cleveland Association of REALTORS
Originating MLS: Akron Cleveland Association of REALTORSFacts & features
Interior
Bedrooms & bathrooms
- Bedrooms: 1
- Bathrooms: 1
- Full bathrooms: 1
- Main level bathrooms: 1
- Main level bedrooms: 1
Bedroom
- Description: Ceiling fan with LED lights, large window with natural lighting, room for large bed,Flooring: Carpet
- Features: Walk-In Closet(s), Window Treatments
- Level: Second
Bathroom
- Description: Bright LED lights over sink. Energy saving toilet. Newly refinsihed tub.,Flooring: Ceramic Tile
- Level: Second
Bonus room
- Description: Porch covered by the roof. Closet at end for outdoor storage. Brick end walls, light,Flooring: Hardwood
- Level: Second
Den
- Description: Den off living room with multiple use possible: office, family room, dining area,Flooring: Carpet
- Features: Fireplace, Window Treatments
- Level: Second
Dining room
- Description: Ceiling fan with LED lights,Flooring: Carpet
- Level: Second
Kitchen
- Description: Dishwasher and newer fridge and stove. Breakfast bar overlooks living room.,Flooring: Linoleum
- Features: Breakfast Bar, Laminate Counters
- Level: Second
Living room
- Description: Sliding doors to covered balcony with storage closet at end,Flooring: Carpet
- Level: Second
Utility room
- Description: Utility room off kitchen has washer/dryer laundry unit, hot water tank and gas furnace,Flooring: Linoleum
- Level: Second
Heating
- Forced Air, Gas
Cooling
- Central Air, Ceiling Fan(s)
Appliances
- Included: Dryer, Dishwasher, Range, Refrigerator, Washer
- Laundry: In Unit
Features
- Breakfast Bar, Ceiling Fan(s), Laminate Counters
- Windows: Blinds, Double Pane Windows, Insulated Windows
- Basement: None
- Number of fireplaces: 1
- Fireplace features: Den
Interior area
- Total structure area: 954
- Total interior livable area: 954 sqft
- Finished area above ground: 954
Property
Parking
- Total spaces: 1
- Parking features: Concrete, Covered, Deeded, Detached, Garage, Outside
- Garage spaces: 1
Features
- Levels: One
- Stories: 1
- Patio & porch: Covered, Porch, Balcony
- Exterior features: Balcony
- Fencing: Wood
Lot
- Size: 4.18 Acres
- Features: Flat, Near Golf Course, Landscaped, Level, Near Public Transit, Paved
Details
- Additional parcels included: 58402449
- Parcel number: 58402359
- Special conditions: Standard
Construction
Type & style
- Home type: Condo
- Architectural style: Ranch
- Property subtype: Condominium
- Attached to another structure: Yes
Materials
- Attic/Crawl Hatchway(s) Insulated, Brick, Concrete
- Foundation: Block
- Roof: Asphalt,Fiberglass
Condition
- Unknown
- Year built: 1997
Utilities & green energy
- Sewer: Public Sewer
- Water: Public
Green energy
- Energy efficient items: Appliances, Insulation, Lighting, Windows
Community & HOA
Community
- Security: Smoke Detector(s)
- Subdivision: Estates I Condo
HOA
- Has HOA: Yes
- Services included: Association Management, Common Area Maintenance, Electricity, Insurance, Maintenance Grounds, Maintenance Structure, Parking, Reserve Fund, Sewer, Snow Removal, Trash, Water
- HOA fee: $207 monthly
- HOA name: Estates I Condominium Assoc.
- Second HOA fee: $207 monthly
Location
- Region: Broadview Heights
Financial & listing details
- Price per square foot: $136/sqft
- Tax assessed value: $85,900
- Annual tax amount: $1,949
- Date on market: 3/27/2025
- Cumulative days on market: 11 days
Price history
| Date | Event | Price |
|---|---|---|
| 5/7/2025 | Sold | $130,000-5.1%$136/sqft |
Source:  MLS Now #5109352 Report a problem MLS Now #5109352 Report a problem | ||
| 4/7/2025 | Pending sale | $137,000$144/sqft |
Source: MLS Now #5109352 Report a problem | ||
| 3/27/2025 | Listed for sale | $137,000+98.8%$144/sqft |
Source: MLS Now #5109352 Report a problem | ||
| 4/1/2017 | Listing removed | $68,900$72/sqft |
Source: Tollis Properties, Inc. #3856956 Report a problem | ||
| 3/14/2017 | Price change | $68,900-8%$72/sqft |
Source: Tollis Properties, Inc. #3856956 Report a problem | ||
| 1/18/2017 | Price change | $74,900-9.2%$79/sqft |
Source: Tollis Properties, Inc. #3856956 Report a problem | ||
| 11/1/2016 | Listed for sale | $82,500-0.6%$86/sqft |
Source: Tollis Properties, Inc. #3856956 Report a problem | ||
| 8/26/2005 | Sold | $83,000+12.2%$87/sqft |
Source: Public Record Report a problem | ||
| 1/6/2003 | Sold | $74,000+1.5%$78/sqft |
Source: Public Record Report a problem | ||
| 10/31/1997 | Sold | $72,900$76/sqft |
Source: Public Record Report a problem | ||
Public tax history
| Year | Property taxes | Tax assessment |
|---|---|---|
| 2025 | $1,786 -5.6% | $30,070 |
| 2024 | $1,892 +20.8% | $30,070 +30.2% |
| 2023 | $1,566 +0.6% | $23,100 |
| 2022 | $1,556 -1.6% | $23,100 |
| 2021 | $1,581 +14.7% | $23,100 +20% |
| 2020 | $1,379 +2.8% | $19,250 |
| 2019 | $1,341 -1.1% | $19,250 |
| 2018 | $1,356 -26.3% | $19,250 -24% |
| 2017 | $1,840 +7.6% | $25,340 |
| 2016 | $1,711 | $25,340 |
| 2015 | $1,711 -15.9% | $25,340 -17% |
| 2014 | $2,033 +2.3% | $30,530 |
| 2013 | $1,987 +3.4% | $30,530 |
| 2012 | $1,922 +8.7% | $30,530 +6.2% |
| 2011 | $1,768 -0.2% | $28,740 |
| 2010 | $1,771 +1.1% | $28,740 |
| 2009 | $1,751 +3% | $28,740 -7% |
| 2008 | $1,700 +1.1% | $30,910 |
| 2007 | $1,682 -0.5% | $30,910 |
| 2006 | $1,691 +3.6% | $30,910 +6.1% |
| 2005 | $1,632 -2.4% | $29,130 |
| 2004 | $1,673 +4.4% | $29,130 |
| 2003 | $1,602 +8.6% | $29,130 +7% |
| 2002 | $1,476 -37.9% | $27,230 |
| 2001 | $2,374 -0.6% | $27,230 |
| 2000 | $2,388 | $27,230 |
Find assessor info on the county website
Neighborhood: 44147
Nearby homes
- $118,0001 bd1 ba-- sqft1200 Tollis Pkwy APT 131, Broadview Heights, OH 44147Sold

- $165,0002 bd2 ba-- sqft1200 Tollis Pkwy APT 127, Broadview Heights, OH 44147Pending
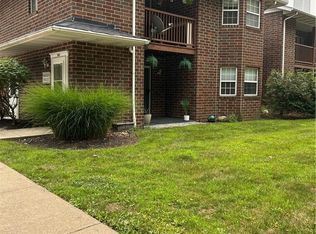
- $144,3002 bd2 ba1k sqft1200 Tollis Pkwy APT 126, Broadview Heights, OH 44147Off Market
- $126,8002 bd1 ba766 sqft1200 Tollis Pkwy APT 128, Broadview Heights, OH 44147Off Market
- $113,2001 bd1 ba678 sqft1200 Tollis Pkwy APT 129, Broadview Heights, OH 44147Off Market
- $95,5001 bd1 ba766 sqft1200 Tollis Pkwy APT 130, Broadview Heights, OH 44147Off Market
- $166,7002 bd2 ba1k sqft1200 Tollis Pkwy APT 132, Broadview Heights, OH 44147Off Market
- $160,5002 bd2 ba1k sqft1200 Tollis Pkwy APT 133, Broadview Heights, OH 44147Off Market
Nearby schools
GreatSchools rating
- 8/10North Royalton Middle SchoolGrades: 5-8Distance: 2.1 mi
- 8/10North Royalton High SchoolGrades: 9-12Distance: 2.2 mi
- 9/10North Royalton Elementary SchoolGrades: PK-4Distance: 2.4 mi
Schools provided by the listing agent
- District: North Royalton CSD - 1821
Source: MLS Now. This data may not be complete. We recommend contacting the local school district to confirm school assignments for this home.
Get a cash offer in 3 minutes
Find out how much your home could sell for in as little as 3 minutes with a no-obligation cash offer.
Estimated market value
$138,800
Get a cash offer in 3 minutes
Find out how much your home could sell for in as little as 3 minutes with a no-obligation cash offer.
Estimated market value
$138,800
- Ohio
- Cuyahoga County
- Broadview Heights
- 44147
- 1200 Tollis Pkwy Apartment 229
Nearby cities
Nearby zip codes
Other Broadview Heights Topics
- Apartments for Rent in 44147
- Houses for Sale in 44147
- Houses for Rent in 44147
- 44147 Real Estate
- Broadview Heights Condos
- Houses for Sale in Broadview Heights
- Newest Listings in Broadview Heights
- Broadview Heights Home Values
- Broadview Heights Real Estate Agents
- Broadview Heights Refinance
- Broadview Heights Mortgage Rates
