Welcome to 1200 Trailwood Path. This 3-bedroom, 2.5-bath condo is move-in ready and waiting for its new owner. Featuring a spacious and functional layout, this home offers comfortable living with abundant natural light throughout. The well-appointed kitchen flows seamlessly into the dining and living areas—perfect for both everyday living and entertaining. Upstairs, you’ll find generously sized bedrooms, including a primary suite with its own private bath. Ideally located in the heart of Bloomfield Hills, with easy access to shopping, dining, coffee shops, and more. Enjoy community amenities including a pool, along with the added convenience of a rare 2-car assigned carport—something many units in the community do not offer. Book your showing today!
Sold for $285,000
$285,000
1200 Trailwood Path, Bloomfield Hills, MI 48301
3beds
1,848sqft
Condominium
Built in 1964
-- sqft lot
$286,500 Zestimate®
$154/sqft
$2,387 Estimated rent
Home value
$286,500
$272,000 - $301,000
$2,387/mo
Zestimate® history
Owner options
List your home for rent
$2,387/mo
Rent Zestimate®
Find your next renter with Zillow Rental Manager. Plus, with online applications, you can quickly screen prospective tenants – for free.
$2,387/mo
Rent Zestimate®
Refinance and save
$2,523/mo
Est. payment
Refinancing to a lower rate could help reduce your monthly payments and save thousands over the life of the loan.
$2,523/mo
Est. payment
Explore your selling options
Work with a Zillow partner agent
Leverage their expertise and Zillow's premium Showcase listings to get your home seen by more buyers.
Get startedList with your own agent
Get your home in front of millions of buyers by listing it on Zillow.
Learn how to do itSell it yourself
Take full control of how buyers see your home on Zillow by listing For Sale by Owner (FSBO).
List your homeWhat's special
Abundant natural light throughoutGenerously sized bedroomsWell-appointed kitchenSpacious and functional layout
Zillow last checked:
Listing updated:
Listed by:
Matthew Kallabat 248-277-4226,
Top Agent Realty
Bought with:
Roy S Callan, 6501393839
Keller Williams Home
Source: Realcomp II,MLS#: 20261029417
Facts & features
Interior
Bedrooms & bathrooms
- Bedrooms: 3
- Bathrooms: 3
- Full bathrooms: 2
- 1/2 bathrooms: 1
Primary bedroom
- Level: Second
- Area: 168
- Dimensions: 14 X 12
Bedroom
- Level: Second
- Area: 120
- Dimensions: 12 X 10
Bedroom
- Level: Second
- Area: 110
- Dimensions: 11 X 10
Primary bathroom
- Level: Second
- Area: 80
- Dimensions: 10 X 8
Other
- Level: Second
- Area: 120
- Dimensions: 12 X 10
Other
- Level: Entry
- Area: 30
- Dimensions: 6 X 5
Kitchen
- Level: Entry
- Area: 260
- Dimensions: 20 X 13
Living room
- Level: Entry
- Area: 308
- Dimensions: 22 X 14
Heating
- Forced Air, Natural Gas
Appliances
- Included: Dishwasher, Dryer, Free Standing Gas Oven, Free Standing Gas Range, Free Standing Refrigerator, Microwave, Washer
Features
- Basement: Finished
- Has fireplace: No
Interior area
- Total interior livable area: 1,848 sqft
- Finished area above ground: 1,498
- Finished area below ground: 350
Property
Parking
- Total spaces: 2
- Parking features: Two Car Garage, Assigned 2 Spaces, Covered, Detached, Carport
- Garage spaces: 2
- Has carport: Yes
Accessibility
- Accessibility features: Accessible Stairway, Stair Lift
Features
- Levels: Two
- Stories: 2
- Entry location: GroundLevel
- Pool features: Community, In Ground
Details
- Parcel number: 1929476097
- Special conditions: Short Sale No,Standard
Construction
Type & style
- Home type: Condo
- Architectural style: Colonial
- Property subtype: Condominium
Materials
- Brick
- Foundation: Basement, Poured
Condition
- New construction: No
- Year built: 1964
Utilities & green energy
- Sewer: Public Sewer
- Water: Public
Community & HOA
Community
- Features: Clubhouse, Sidewalks
- Subdivision: FOXCROFT OF BLOOMFIELD OCCPN 437
HOA
- Has HOA: Yes
- Services included: Maintenance Grounds, Maintenance Structure, Sewer, Snow Removal, Trash, Water
- HOA fee: $639 monthly
- HOA phone: 248-652-8221
Location
- Region: Bloomfield Hills
Financial & listing details
- Price per square foot: $154/sqft
- Tax assessed value: $62,450
- Annual tax amount: $2,262
- Date on market: 5/5/2026
- Cumulative days on market: 6 days
- Listing agreement: Exclusive Right To Sell
- Listing terms: Cash,Conventional,FHA
Price history
| Date | Event | Price |
|---|---|---|
| 5/29/2026 | Sold | $285,000+3.6%$154/sqft |
Source:  Realcomp II #20261029417 Report a problem Realcomp II #20261029417 Report a problem | ||
| 5/11/2026 | Pending sale | $275,000$149/sqft |
Source: Realcomp II #20261029417 Report a problem | ||
| 5/5/2026 | Listed for sale | $275,000$149/sqft |
Source: Realcomp II #20261029417 Report a problem | ||
Public tax history
Tax history is unavailable.
Neighborhood: 48301
Nearby homes
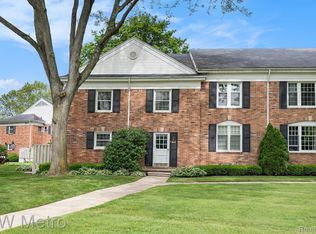
- $272,0003 bd3 ba2.2k sqft1360 Trailwood Path, Bloomfield, MI 48301Sold

- $225,0002 bd2 ba1.1k sqft1450 Trailwood Path #D, Bloomfield Hills, MI 48301Sold
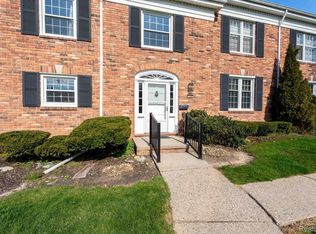
- $360,0003 bd3 ba2.4k sqft1560 Trailwood Path, Bloomfield Hills, MI 48301Sold
- $488,3003 bd2 ba1.7k sqft4135 Orchard Way, Bloomfield Hills, MI 48301Off Market
- $511,8003 bd2 ba1.7k sqft4125 Orchard Way, Bloomfield Hills, MI 48301Off Market
- $295,0003 bd3 ba1.4k sqft1260 Trailwood Path #70, BLOOMFIELD HILLS, MI 48301Off Market
- $278,8003 bd2 ba1.4k sqft1300 Trailwood Path, Bloomfield Hills, MI 48301Off Market
- $164,3002 bd1 ba1.4k sqft6350 Telegraph Rd APT 1, Bloomfield Hills, MI 48301Off Market
Nearby schools
GreatSchools rating
- 8/10Conant Elementary SchoolGrades: PK-5Distance: 0.9 mi
- 10/10Bloomfield Hills Middle SchoolGrades: 6-8Distance: 0.9 mi
- 9/10Bloomfield Hills High SchoolGrades: 9-12Distance: 2.2 mi
Get a cash offer in 3 minutes
Find out how much your home could sell for in as little as 3 minutes with a no-obligation cash offer.
Estimated market value
$286,500
Get a cash offer in 3 minutes
Find out how much your home could sell for in as little as 3 minutes with a no-obligation cash offer.
Estimated market value
$286,500
- Michigan
- Oakland County
- Bloomfield Hills
- 48301
- 1200 Trailwood Path
Nearby cities
Nearby zip codes
Other Bloomfield Hills Topics
- Apartments for Rent in 48301
- Houses for Sale in 48301
- Houses for Rent in 48301
- 48301 Real Estate
- Bloomfield Hills Condos
- Houses for Sale in Bloomfield Hills
- Newest Listings in Bloomfield Hills
- Bloomfield Hills Home Values
- Bloomfield Hills Real Estate Agents
- Bloomfield Hills Refinance
- Bloomfield Hills Mortgage Rates
