Skip main navigation
Sold for $970,000
  • $970,000

    1200 Trinity Dr, Alexandria, VA 22314

    4beds
    3,196sqft
    Single Family Residence
    Built in 1953
    9,282 Square Feet Lot
    $1,509,500 Zestimate®
    $304/sqft
    $7,276 Estimated rent

    Home value

    $1,509,500

    $1.37M - $1.68M

    $7,276/mo

    Zestimate® history
    Loading
    Loading...

    Owner options

    List your home for rent

    $7,276/mo

    Rent Zestimate®

    Find your next renter with Zillow Rental Manager. Plus, with online applications, you can quickly screen prospective tenants – for free.

    Learn more

    $7,276/mo

    Rent Zestimate®

    Refinance and save

    $5,905/mo

    Est. payment

    Refinancing to a lower rate could help reduce your monthly payments and save thousands over the life of the loan.

    See today's rates

    $5,905/mo

    Est. payment

    Explore your selling options

    Work with a Zillow partner agent

    Leverage their expertise and Zillow's premium Showcase listings to get your home seen by more buyers.

    Get started

    List with your own agent

    Get your home in front of millions of buyers by listing it on Zillow.

    Learn how to do it

    Sell it yourself

    Take full control of how buyers see your home on Zillow by listing For Sale by Owner (FSBO).

    List your home

    What's special

    Brick ramblerStone wallsWalk-in cedar closetFull stone bathNew drivewayRecreation roomBidet toilet
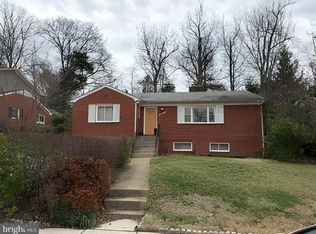
    Four bedroom, four-and-a-half bath detached, expanded, brick rambler in College Park. The living room with vaulted ceilings, skylights, fireplace, oversized bay window + attached tea porch welcomes you to this special home. Nearly everything has been updated since the current owner purchased 25+ years ago including windows, HVAC, hot water heater, washer/dryer, and electric. Granite kitchen (top of the line Italian gas stove, stainless refrigerator, bay window) is adjoined by a family room with tiger maple floors. Separate dining room too. Primary bedroom addition has a walk-in cedar closet, vaulted ceiling with skylight, large private bath with double sinks, double shower, Jacuzzi tub, towel warmer, and Bidet toilet. So much space throughout the main floor (two more baths are nicely done - one stone, one marble) and the lower level is finished as well, including a recreation room with fireplace, built-ins, wainscoting and brand new Berber carpet - and has a suite for in-laws or nanny (bedroom, full stone bath, steam shower & private entrance). Private office has built-ins, half bath and French doors out to the driveway. Stone walls, hardscape, professional landscaping, irrigation system, fenced patio, new driveway, and extra storage on the over 9,000 square foot corner lot. Click on the camera for interactive floor plans and more photos! Sold as of 3/15/24

    Zillow last checked:

    Listing updated:

    Listed by:

    Gordon Wood 703-447-6138,

    Corcoran McEnearney

    Bought with:

    Donnan C. Wintermute, 0225052210

    Coldwell Banker Realty

    Source: Bright MLS,MLS#: VAAX2028368MLS Logo

    Facts & features

    Interior

    Bedrooms & bathrooms
    • Bedrooms: 4
    • Bathrooms: 5
    • Full bathrooms: 4
    • 1/2 bathrooms: 1
    • Main level bathrooms: 3
    • Main level bedrooms: 3
    Rooms
    • Room types: Living Room, Dining Room, Primary Bedroom, Sitting Room, Bedroom 2, Bedroom 3, Bedroom 4, Kitchen, Family Room, Office, Recreation Room, Bathroom 2, Bathroom 3, Primary Bathroom, Full Bath, Half Bath
    Primary bedroom
    • Features: Flooring - HardWood, Balcony Access, Skylight(s), Walk-In Closet(s)
    • Level: Main
    • Area: 192 Square Feet
    • Dimensions: 12 X 16
    Bedroom 2
    • Features: Flooring - HardWood
    • Level: Main
    • Area: 120 Square Feet
    • Dimensions: 8 X 15
    Bedroom 3
    • Features: Flooring - HardWood
    • Level: Main
    • Area: 143 Square Feet
    • Dimensions: 11 X 13
    Bedroom 4
    • Features: Flooring - HardWood
    • Level: Lower
    • Area: 210 Square Feet
    • Dimensions: 10 X 21
    Primary bathroom
    • Features: Double Sink
    • Level: Main
    Bathroom 2
    • Level: Main
    Bathroom 3
    • Level: Main
    Dining room
    • Features: Flooring - HardWood, Skylight(s)
    • Level: Main
    • Area: 143 Square Feet
    • Dimensions: 11 X 13
    Family room
    • Features: Flooring - HardWood
    • Level: Main
    • Area: 192 Square Feet
    • Dimensions: 12 X 16
    Other
    • Level: Lower
    Half bath
    • Level: Lower
    Kitchen
    • Features: Flooring - HardWood
    • Level: Main
    Living room
    • Features: Flooring - HardWood, Cathedral/Vaulted Ceiling, Fireplace - Wood Burning
    • Level: Main
    • Area: 260 Square Feet
    • Dimensions: 13 X 20
    Office
    • Features: Built-in Features, Flooring - Carpet
    • Level: Lower
    • Area: 300 Square Feet
    • Dimensions: 12 X 25
    Recreation room
    • Features: Built-in Features, Fireplace - Wood Burning, Flooring - Carpet
    • Level: Lower
    • Area: 286 Square Feet
    • Dimensions: 11 X 26
    Sitting room
    • Features: Ceiling Fan(s)
    • Level: Main
    • Area: 112 Square Feet
    • Dimensions: 8 X 14
    Heating
    • Forced Air, Natural Gas
    Cooling
    • Central Air, Window Unit(s), Electric
    Appliances
    • Included: Dishwasher, Disposal, Dryer, Ice Maker, Oven/Range - Gas, Refrigerator, Washer, Microwave, Gas Water Heater
    • Laundry: Lower Level
    Features
    • Built-in Features, Breakfast Area, Ceiling Fan(s), Dining Area, Floor Plan - Traditional, Formal/Separate Dining Room, Recessed Lighting, Family Room Off Kitchen, Primary Bath(s), Wainscotting
    • Flooring: Hardwood, Carpet, Wood
    • Windows: Skylight(s), Double Pane Windows, Bay/Bow, Window Treatments
    • Basement: Partial,Finished,Side Entrance,Sump Pump,Walk-Out Access
    • Number of fireplaces: 2
    • Fireplace features: Mantel(s), Wood Burning
    Interior area
    • Total structure area: 3,196
    • Total interior livable area: 3,196 sqft
    • Finished area above ground: 2,089
    • Finished area below ground: 1,107

    Property

    Parking
    • Total spaces: 4
    • Parking features: Concrete, Driveway
    • Uncovered spaces: 4
    Accessibility
    • Accessibility features: None
    Features
    • Levels: Two
    • Stories: 2
    • Exterior features: Lawn Sprinkler, Sidewalks, Stone Retaining Walls
    • Pool features: None
    • Has spa: Yes
    • Spa features: Hot Tub
    Lot
    • Size: 9,282 Square Feet
    • Features: Corner Lot, Landscaped
    Details
    • Additional structures: Above Grade, Below Grade
    • Parcel number: 17364000
    • Zoning: R 8
    • Special conditions: Standard

    Construction

    Type & style
    • Home type: SingleFamily
    • Architectural style: Ranch/Rambler
    • Property subtype: Single Family Residence
    Materials
    • Brick
    • Foundation: Block
    • Roof: Asphalt
    Condition
    • New construction: No
    • Year built: 1953

    Utilities & green energy

    • Sewer: Public Sewer
    • Water: Public

    Community & HOA

    Community
    • Subdivision: College Park
    HOA
    • Has HOA: No
    Location
    • Region: Alexandria

    Financial & listing details

    • Price per square foot: $304/sqft
    • Tax assessed value: $901,076
    • Annual tax amount: $9,596
    • Date on market: 10/15/2023
    • Listing agreement: Exclusive Right To Sell
    • Ownership: Fee Simple

    Price history

    DateEventPrice
    3/15/2024Sold$970,000-2%$304/sqft
    Source: Bright MLS #VAAX2028368 Report a problem
    1/24/2024Contingent$989,900$310/sqft
    Source: Bright MLS #VAAX2028368 Report a problem
    1/15/2024Price change$989,900-1%$310/sqft
    Source: Bright MLS #VAAX2028368 Report a problem
    1/3/2024Price change$999,900-4.8%$313/sqft
    Source: Bright MLS #VAAX2028368 Report a problem
    11/20/2023Price change$1,050,000-2.3%$329/sqft
    Source: Bright MLS #VAAX2028368 Report a problem
    11/6/2023Price change$1,075,000-2.3%$336/sqft
    Source: Bright MLS #VAAX2028368 Report a problem
    10/16/2023Listed for sale$1,100,000$344/sqft
    Source: Bright MLS #VAAX2028368 Report a problem

    Public tax history

    YearProperty taxesTax assessment
    2026$13,245 +11.7%$1,166,941 +11.7%
    2025$11,860 +16%$1,044,937 +16%
    2024$10,227 +2.3%$901,076
    2023$10,002 +1.7%$901,076 +1.7%
    2022$9,837 -5.1%$886,200 +3.7%
    2021$10,363 $854,182 +4.4%
    2020-- $818,382 +5.9%
    2019-- $773,106
    2018$7,405 -7.2%$773,106 +1%
    2017$7,982 $765,333
    2016$7,982 -1.3%$765,333 -1.3%
    2015$8,087 +6.3%$775,325 +6.3%
    2014$7,605 +9.1%$729,148 +2.3%
    2013$6,969 +0.6%$712,560 +0.6%
    2012$6,927 +2.1%$708,327 +2.1%
    2011$6,785 +1.5%$693,736 +1.5%
    2010$6,682 +1.7%$683,189 -6.1%
    2009$6,569 +3.4%$727,466 -3.3%
    2008$6,354 +4.2%$751,931 +2.3%
    2007$6,101 +1.8%$735,000
    2006$5,990 -8.4%$735,000 +20.2%
    2005$6,543 +8.1%$611,500 +8.1%
    2004$6,053 +43%$565,700 +52.2%
    2003$4,234 +14%$371,700 +7.1%
    2002$3,713 +22.2%$347,000 +22.2%
    2001$3,039 $284,000
    Find assessor info on the county website

    Neighborhood: Taylor Run

    Nearby schools

    GreatSchools rating
    Schools provided by the listing agent
    • Elementary: Douglas Macarthur
    • Middle: George Washington
    • High: T.c. Williams
    • District: Alexandria City Public Schools

    Source: Bright MLS. This data may not be complete. We recommend contacting the local school district to confirm school assignments for this home.

    Get a cash offer in 3 minutes
    Find out how much your home could sell for in as little as 3 minutes with a no-obligation cash offer.
    Estimated market value
    $1,509,500
    Get a cash offer in 3 minutes
    Find out how much your home could sell for in as little as 3 minutes with a no-obligation cash offer.
    Estimated market value
    $1,509,500