*Thoughtful and committed offers due by Monday 6 pm for consideration.* Imagine breakfast and the perfect coffee in your spacious kitchen, evenings on the paver patio, and enjoying weekends in your private fenced yard. This 4 bedroom, 2.5 bath Forks Twp gem offers the space, comfort, and flexibility to fit your lifestyle - inside and out. Step through the covered front entry into a thoughtfully designed main level, featuring eye-catching, easy-care luxury plank flooring throughout, a spacious living room to enjoy entertaining to relaxed movie nights, an eat-in kitchen with stainless appliances, pantry and lots of cabinet space PLUS the perfect nook for a coffee bar! The formal dining room can also be used as a flex space if desired. Adding to your convenience is the 1st floor laundry. Upstairs you will find the spacious primary suite including a walk-in closet and full ensuite bath. Three additional generously sized bedrooms and hall/guest bath complete the floor. The fully fenced backyard offers privacy, with a rear gate leading directly to the local trail! Enjoy outdoor living with the paver patio, convenient storage shed, and plenty of room for play, games, etc. The partially finished basement adds even more versatility and the new HVAC (2024) with smart thermostat adds year-round comfort with peace of mind. Conveniently located near parks, trails, schools, shopping & local dining. Easy access to major commuting routes makes this home as practical as it is inviting.
Sold for $452,500
$452,500
1200 Vera Dr, Easton, PA 18040
4beds
2,196sqft
Single Family Residence
Built in 2004
7,927 Square Feet Lot
$485,100 Zestimate®
$206/sqft
$2,730 Estimated rent
Home value
$485,100
$437,000 - $538,000
$2,730/mo
Zestimate® history
Owner options
List your home for rent
$2,730/mo
Rent Zestimate®
Find your next renter with Zillow Rental Manager. Plus, with online applications, you can quickly screen prospective tenants – for free.
$2,730/mo
Rent Zestimate®
Refinance and save
$2,995/mo
Est. payment
Refinancing to a lower rate could help reduce your monthly payments and save thousands over the life of the loan.
$2,995/mo
Est. payment
Explore your selling options
Work with a Zillow partner agent
Leverage their expertise and Zillow's premium Showcase listings to get your home seen by more buyers.
Get startedList with your own agent
Get your home in front of millions of buyers by listing it on Zillow.
Learn how to do itSell it yourself
Take full control of how buyers see your home on Zillow by listing For Sale by Owner (FSBO).
List your homeWhat's special
Zillow last checked:
Listing updated:
Listed by:
Jennifer L. Hafer 610-657-4955,
BHHS Fox & Roach Bethlehem
Bought with:
Curt Miller, RS343704
Keller Williams Allentown
Dee Miller, RS343073
Keller Williams Allentown
Source: GLVR,MLS#: 759167 Originating MLS: Lehigh Valley MLS
Originating MLS: Lehigh Valley MLSFacts & features
Interior
Bedrooms & bathrooms
- Bedrooms: 4
- Bathrooms: 3
- Full bathrooms: 2
- 1/2 bathrooms: 1
Primary bedroom
- Description: LVP flooring, ceiling fan, walk in closet
- Level: Second
- Dimensions: 17.00 x 12.00
Bedroom
- Description: LVP flooring, decorative ceiling light
- Level: Second
- Dimensions: 12.00 x 11.00
Bedroom
- Description: LVP flooring, ceiling light
- Level: Second
- Dimensions: 12.00 x 11.00
Bedroom
- Description: LVP flooring, ceiling light
- Level: Second
- Dimensions: 12.00 x 12.00
Primary bathroom
- Description: Vanity sink, tub/shower
- Level: Second
- Dimensions: 5.00 x 6.00
Dining room
- Description: LVP flooring, decorative lighting, could also be an office, etc
- Level: First
- Dimensions: 13.30 x 11.70
Family room
- Description: LVP flooring, door to rear yard
- Level: First
- Dimensions: 16.00 x 19.00
Other
- Description: Ceramic tile, vanity sink, tub / shower
- Level: Second
- Dimensions: 8.00 x 5.00
Half bath
- Description: LVP flooring, decorative lighting, vanity sink
- Level: First
- Dimensions: 5.00 x 6.00
Kitchen
- Description: Ceramic tile, pantry SS appliances, eat-in area
- Level: First
- Dimensions: 22.00 x 12.00
Laundry
- Description: LVP flooring, shelving
- Level: First
- Dimensions: 5.00 x 8.00
Other
- Description: Finished basement area
- Level: Basement
- Dimensions: 14.40 x 14.40
Other
- Description: Unfinished basement area
- Level: Basement
- Dimensions: 19.00 x 15.00
Other
- Description: Unfinished basement area / storage
- Level: Basement
- Dimensions: 15.00 x 10.00
Heating
- Electric, Forced Air, Heat Pump
Cooling
- Central Air, Ceiling Fan(s)
Appliances
- Included: Dryer, Dishwasher, Electric Oven, Electric Water Heater, Disposal, Microwave, Washer
- Laundry: Main Level
Features
- Dining Area, Separate/Formal Dining Room, Eat-in Kitchen, Walk-In Closet(s)
- Flooring: Carpet, Ceramic Tile, Luxury Vinyl, Luxury VinylPlank, Vinyl
- Basement: Full,Partially Finished
Interior area
- Total interior livable area: 2,196 sqft
- Finished area above ground: 2,000
- Finished area below ground: 196
Property
Parking
- Total spaces: 2
- Parking features: Attached, Garage, Garage Door Opener
- Attached garage spaces: 2
Features
- Stories: 2
- Patio & porch: Patio
- Exterior features: Fence, Patio, Shed
- Fencing: Yard Fenced
Lot
- Size: 7,927 Square Feet
- Features: Flat
Details
- Additional structures: Shed(s)
- Parcel number: K9 10 6198 0311
- Zoning: 11R12
- Special conditions: None
Construction
Type & style
- Home type: SingleFamily
- Architectural style: Colonial
- Property subtype: Single Family Residence
Materials
- Asphalt, Brick, Vinyl Siding
- Roof: Asphalt,Fiberglass
Condition
- Year built: 2004
Utilities & green energy
- Electric: 200+ Amp Service, Circuit Breakers
- Sewer: Public Sewer
- Water: Public
- Utilities for property: Cable Available
Community & HOA
Community
- Features: Curbs
- Security: Smoke Detector(s)
- Subdivision: Penns Ridge
Location
- Region: Easton
Financial & listing details
- Price per square foot: $206/sqft
- Tax assessed value: $77,700
- Annual tax amount: $6,926
- Date on market: 6/11/2025
- Cumulative days on market: 5 days
- Listing terms: Cash,Conventional,FHA
- Ownership type: Fee Simple
- Road surface type: Paved
Price history
| Date | Event | Price |
|---|---|---|
| 7/31/2025 | Sold | $452,500+5.3%$206/sqft |
Source:  GLVR #759167 Report a problem GLVR #759167 Report a problem | ||
| 6/17/2025 | Pending sale | $429,900$196/sqft |
Source: GLVR #759167 Report a problem | ||
| 6/14/2025 | Listed for sale | $429,900+4.9%$196/sqft |
Source:  Bright MLS #PANH2008024 Report a problem Bright MLS #PANH2008024 Report a problem | ||
| 4/7/2023 | Sold | $410,000+3.8%$187/sqft |
Source: GLVR #710484 Report a problem | ||
| 2/15/2023 | Pending sale | $395,000$180/sqft |
Source: GLVR #710484 Report a problem | ||
| 2/3/2023 | Listed for sale | $395,000+39.1%$180/sqft |
Source: GLVR #710484 Report a problem | ||
| 4/30/2018 | Sold | $284,000-2%$129/sqft |
Source: Public Record Report a problem | ||
| 3/20/2018 | Listed for sale | $289,900+21.8%$132/sqft |
Source: BHHS Fox & Roach - Bethlehem #574105 Report a problem | ||
| 8/14/2013 | Sold | $238,000+1.3%$108/sqft |
Source: Public Record Report a problem | ||
| 5/24/2013 | Price change | $234,995-2%$107/sqft |
Source: Real Living Action Realty #449373 Report a problem | ||
| 4/26/2013 | Listed for sale | $239,900-5.7%$109/sqft |
Source: Real Living Action Realty #449373 Report a problem | ||
| 6/20/2011 | Listing removed | $254,500$116/sqft |
Source: Prudential Patt, White Real Estate #407585 Report a problem | ||
| 5/18/2011 | Price change | $254,500-1.7%$116/sqft |
Source: Prudential Patt, White Real Estate #407585 Report a problem | ||
| 4/14/2011 | Listed for sale | $259,000-8.8%$118/sqft |
Source: Prudential Patt, White Real Estate #407585 Report a problem | ||
| 9/1/2005 | Sold | $284,000$129/sqft |
Source: Agent Provided Report a problem | ||
Public tax history
| Year | Property taxes | Tax assessment |
|---|---|---|
| 2025 | $6,927 +1.7% | $77,700 |
| 2024 | $6,808 +1.5% | $77,700 |
| 2023 | $6,705 | $77,700 |
| 2022 | $6,705 +631.3% | $77,700 |
| 2021 | $917 | $77,700 |
| 2020 | $917 | $77,700 |
| 2018 | $917 | $77,700 |
| 2017 | -- | $77,700 |
| 2016 | -- | $77,700 |
| 2015 | -- | $77,700 |
| 2014 | -- | $77,700 |
| 2013 | -- | $77,700 |
| 2012 | -- | $77,700 |
| 2011 | -- | $77,700 |
| 2010 | -- | $77,700 |
Find assessor info on the county website
Neighborhood: 18040
Nearby homes
- $474,6004 bd3 ba2.2k sqft1210 Vera Dr, Easton, PA 18040Off Market
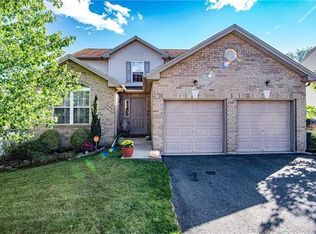
- $473,8003 bd3 ba2.2k sqft1190 Vera Dr, Easton, PA 18040Off Market
- $599,9904 bd3 ba3.5k sqft114 Winding Rd, Easton, PA 18040Sold
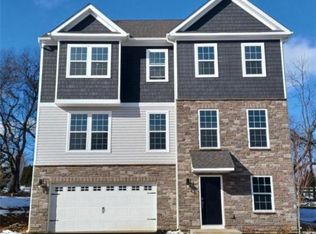
- $574,9904 bd3 ba3.5k sqft118 Winding Rd, Easton, PA 18040Pending
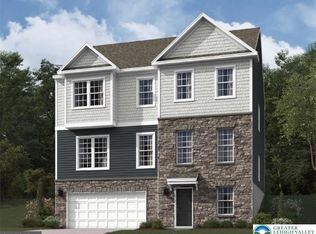
- $467,0004 bd3 ba1.8k sqft1220 Vera Dr, Easton, PA 18040Off Market
- $599,9904 bd3 ba3.9k sqft116 Winding Rd, Easton, PA 18040Sold
- $574,9904 bd3 ba3.5k sqft120 Winding Rd, Easton, PA 18040Pending
- $2,2000.306 Acres1536 Winding Rd, Easton, PA 18040Off Market
Nearby schools
GreatSchools rating
- 7/10Shawnee El SchoolGrades: K-5Distance: 1.4 mi
- 4/10Easton Area Middle SchoolGrades: 6-8Distance: 1.3 mi
- 4/10Easton Area High SchoolGrades: 9-12Distance: 3 mi
Schools provided by the listing agent
- High: Easton
- District: Easton
Source: GLVR. This data may not be complete. We recommend contacting the local school district to confirm school assignments for this home.
Get a cash offer in 3 minutes
Find out how much your home could sell for in as little as 3 minutes with a no-obligation cash offer.
Estimated market value
$485,100
Get a cash offer in 3 minutes
Find out how much your home could sell for in as little as 3 minutes with a no-obligation cash offer.
Estimated market value
$485,100
- Pennsylvania
- Northampton County
- Easton
- 18040
- 1200 Vera Dr
Nearby cities
Nearby neighborhoods
Nearby zip codes
Other Easton Topics
