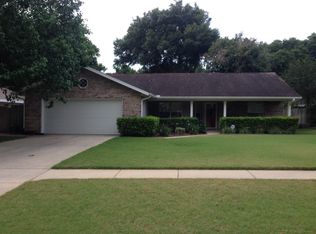
Beautiful 3 Bedroom 2 Bath Home Nestled on a Corner Lot In A Quiet Neighborhood of Lovely Homes, With No HOA. Enjoy Your Morning Coffee On The Wrap Around Porch and Relax In Hot Tub In The Evening. It Is Light, Bright and Open With a Spacious Living Room And French Doors Leading to The Wrap Around Porch. The Primary Suite is Spacious With a Walk In Closet and Bathroom With A Shower. There is An Inside Laundry Room. The two Car Garage is oversized. A New Roof Was Installed In 2022. The Location Is Perfect, Just Minutes To Shopping, Restaurants, Hospital, Schools, 30 minutes to Daytona Beach and one Hour to Orlando and the Attractions. The yard Is partially Fenced and There Is a Storage Shed .The Home Is Under Video/Audio Surveillance. All Information Believed to be Correct, Buyer and Buyer's Agent to Verify. Don't Miss This One! Call Today to Preview.
Sold for $283,500
$283,500
1200 S VILLAGE LAKE DRIVE, DELAND, FL 32724
3beds
1,502sqft
Single Family Residence
Built in 1990
9,900 Square Feet Lot
$283,100 Zestimate®
$189/sqft
$2,155 Estimated rent
Home value
$283,100
$258,000 - $311,000
$2,155/mo
Zestimate® history
Owner options
List your home for rent
$2,155/mo
Rent Zestimate®
Find your next renter with Zillow Rental Manager. Plus, with online applications, you can quickly screen prospective tenants – for free.
$2,155/mo
Rent Zestimate®
Refinance and save
$1,954/mo
Est. payment
Refinancing to a lower rate could help reduce your monthly payments and save thousands over the life of the loan.
$1,954/mo
Est. payment
Explore your selling options
Work with a Zillow partner agent
Leverage their expertise and Zillow's premium Showcase listings to get your home seen by more buyers.
Get startedList with your own agent
Get your home in front of millions of buyers by listing it on Zillow.
Learn how to do itSell it yourself
Take full control of how buyers see your home on Zillow by listing For Sale by Owner (FSBO).
List your homeWhat's special
Wrap around porchStorage shedLight bright and openInside laundry roomWalk in closet
Zillow last checked:
Listing updated:
Listed by:
Shari Lawrence 386-748-6858,
UNITED REAL ESTATE PREFERRED 407-243-8840
Bought with:
Kayla Mcclean, 3533796
COMPASS FLORIDA LLC
Source: Stellar MLS,MLS#: V4947234 Originating MLS: Orlando Regional
Originating MLS: Orlando Regional
Facts & features
Interior
Bedrooms & bathrooms
- Bedrooms: 3
- Bathrooms: 2
- Full bathrooms: 2
Rooms
- Room types: Utility Room
Primary bedroom
- Features: Walk-In Closet(s)
- Level: First
- Area: 180 Square Feet
- Dimensions: 12x15
Bedroom 2
- Features: Built-in Closet
- Level: First
- Area: 120 Square Feet
- Dimensions: 10x12
Bedroom 3
- Features: Built-in Closet
- Level: First
- Area: 99 Square Feet
- Dimensions: 9x11
Balcony porch lanai
- Features: No Closet
- Level: First
- Area: 420 Square Feet
- Dimensions: 30x14
Balcony porch lanai
- Features: No Closet
- Level: First
- Area: 160 Square Feet
- Dimensions: 16x10
Dining room
- Features: No Closet
- Level: First
- Area: 110 Square Feet
- Dimensions: 10x11
Foyer
- Features: Built-in Closet
- Level: First
- Area: 40 Square Feet
- Dimensions: 10x4
Kitchen
- Features: No Closet
- Level: First
- Area: 108 Square Feet
- Dimensions: 9x12
Living room
- Features: No Closet
- Level: First
- Area: 361 Square Feet
- Dimensions: 19x19
Utility room
- Features: No Closet
- Level: First
- Area: 20 Square Feet
- Dimensions: 4x5
Heating
- Central, Electric
Cooling
- Central Air
Appliances
- Included: Dishwasher, Electric Water Heater, Range, Refrigerator
- Laundry: Inside, Laundry Room
Features
- Cathedral Ceiling(s), Ceiling Fan(s), L Dining, Living Room/Dining Room Combo, Solid Wood Cabinets, Thermostat
- Flooring: Carpet, Ceramic Tile
- Doors: French Doors
- Windows: Skylight(s), Window Treatments
- Has fireplace: No
Interior area
- Total structure area: 2,442
- Total interior livable area: 1,502 sqft
Property
Parking
- Total spaces: 2
- Parking features: Garage - Attached
- Attached garage spaces: 2
Features
- Levels: One
- Stories: 1
- Patio & porch: Enclosed, Front Porch
Lot
- Size: 9,900 Square Feet
- Dimensions: 99 x 100
- Features: Corner Lot
- Residential vegetation: Mature Landscaping
Details
- Additional structures: Shed(s)
- Parcel number: 03173008090070
- Zoning: R
- Special conditions: None
Construction
Type & style
- Home type: SingleFamily
- Architectural style: Traditional
- Property subtype: Single Family Residence
Materials
- Vinyl Siding
- Foundation: Slab
- Roof: Shingle
Condition
- New construction: No
- Year built: 1990
Utilities & green energy
- Sewer: Public Sewer
- Water: None
- Utilities for property: BB/HS Internet Available, Cable Available, Electricity Connected, Phone Available
Community & HOA
Community
- Pet fee: $0 monthly
- Subdivision: LAKE LINDLEY VILLAGE
HOA
- Has HOA: No
Location
- Region: Deland
Financial & listing details
- Price per square foot: $189/sqft
- Tax assessed value: $243,624
- Annual tax amount: $4,393
- Date on market: 2/9/2026
- Cumulative days on market: 23 days
- Listing terms: Cash,Conventional,FHA,VA Loan
- Ownership: Fee Simple
- Total actual rent: 0
- Electric utility on property: Yes
- Road surface type: Paved
Price history
| Date | Event | Price |
|---|---|---|
| 3/31/2026 | Sold | $283,500-2.2%$189/sqft |
Source:  Stellar MLS #V4947234 Report a problem Stellar MLS #V4947234 Report a problem | ||
| 3/4/2026 | Pending sale | $290,000$193/sqft |
Source: Stellar MLS #V4947234 Report a problem | ||
| 2/9/2026 | Listed for sale | $290,000+222.2%$193/sqft |
Source: Stellar MLS #V4947234 Report a problem | ||
| 5/1/1997 | Sold | $90,000$60/sqft |
Source: Public Record Report a problem | ||
Public tax history
| Year | Property taxes | Tax assessment |
|---|---|---|
| 2025 | $1,272 +3.3% | $243,624 +112.4% |
| 2024 | $1,232 -4.2% | $114,702 +3% |
| 2023 | $1,286 +3.2% | $111,362 +3% |
| 2022 | $1,247 | $108,118 +3% |
| 2021 | -- | $104,969 +1.4% |
| 2020 | $1,251 | $103,520 +2.3% |
| 2019 | $1,251 -0.5% | $101,193 +1.9% |
| 2018 | $1,257 -0.8% | $99,306 +2.1% |
| 2017 | $1,267 +0.1% | $97,263 +2.1% |
| 2016 | $1,265 +4.5% | $95,262 +0.7% |
| 2015 | $1,211 -3% | $94,600 +0.8% |
| 2014 | $1,248 | $93,849 +0.4% |
| 2013 | -- | $93,502 +1.7% |
| 2012 | -- | $91,939 -3.8% |
| 2011 | -- | $95,541 +1.5% |
| 2010 | -- | $94,129 +2.7% |
| 2009 | -- | $91,654 +3.1% |
| 2007 | -- | $88,895 -0.5% |
| 2006 | -- | $89,329 +6.1% |
| 2005 | -- | $84,201 +3% |
| 2004 | -- | $81,749 +1.9% |
| 2003 | -- | $80,225 +2.4% |
| 2002 | -- | $78,345 +1.6% |
| 2001 | -- | $77,112 +2.8% |
| 2000 | -- | $74,990 |
Find assessor info on the county website
Neighborhood: 32724
Nearby homes
- $307,5004 bd3 ba1.9k sqft931 Village Lake Dr S, Deland, FL 32724Off Market
- $315,7003 bd2 ba1.7k sqft950 Limewood Ave, Deland, FL 32724Off Market
- $298,1003 bd2 ba1.4k sqft940 Limewood Ave, Deland, FL 32724Off Market
- $294,0003 bd2 ba1.4k sqft930 Limewood Ave, Deland, FL 32724Off Market
- $272,8003 bd2 ba1.3k sqft921 Village Lake Dr S, Deland, FL 32724Off Market
- $299,9003 bd2 ba1.1k sqft920 Limewood Ave, Deland, FL 32724Sold
- $299,0003 bd2 ba1.5k sqft941 Limewood Ave, Deland, FL 32724Off Market
- $285,2002 bd2 ba1.5k sqft951 Limewood Ave, Deland, FL 32724Off Market
Nearby schools
GreatSchools rating
- 5/10George W. Marks Elementary SchoolGrades: K-5Distance: 0.7 mi
- 4/10Deland Middle SchoolGrades: 6-8Distance: 3.1 mi
- 6/10Deland High SchoolGrades: PK,9-12Distance: 0.6 mi
Get a cash offer in 3 minutes
Find out how much your home could sell for in as little as 3 minutes with a no-obligation cash offer.
Estimated market value
$283,100
Get a cash offer in 3 minutes
Find out how much your home could sell for in as little as 3 minutes with a no-obligation cash offer.
Estimated market value
$283,100
- Florida
- Volusia County
- Deland
- 32724
- 1200 S VILLAGE LAKE DRIVE
Nearby cities
Nearby zip codes
Other Deland Topics
