Skip main navigation
Sold
  • Price Unknown

    1200 W 60th Ter, Kansas City, MO 64113

    4beds
    3,000sqft
    Single Family Residence
    Built in 1935
    0.29 Acres Lot
    $957,200 Zestimate®
    $--/sqft
    $4,500 Estimated rent

    Home value

    $957,200

    $861,000 - $1.06M

    $4,500/mo

    Zestimate® history
    Loading
    Loading...

    Owner options

    List your home for rent

    $4,500/mo

    Rent Zestimate®

    Find your next renter with Zillow Rental Manager. Plus, with online applications, you can quickly screen prospective tenants – for free.

    Learn more

    $4,500/mo

    Rent Zestimate®

    Refinance and save

    $205/mo

    Est. payment

    Refinancing to a lower rate could help reduce your monthly payments and save thousands over the life of the loan.

    See today's rates

    $205/mo

    Est. payment

    Explore your selling options

    Work with a Zillow partner agent

    Leverage their expertise and Zillow's premium Showcase listings to get your home seen by more buyers.

    Get started

    List with your own agent

    Get your home in front of millions of buyers by listing it on Zillow.

    Learn how to do it

    Sell it yourself

    Take full control of how buyers see your home on Zillow by listing For Sale by Owner (FSBO).

    List your home

    What's special

    Yard areaQuartz countertopsLush groundsRich hardwoodsUpdated kitchenStorage shedsPrimary suite

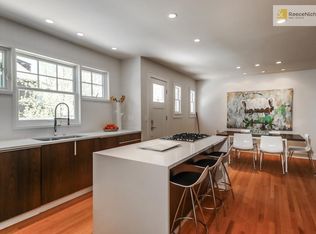
    Prestige meets timeless charm here in Stratford Gardens. Nestled on a coveted corner lot, this 4-bedroom, 4.5-bath, 2-story residence blends classic 1930s design with modern sophistication. Inside, rich hardwoods, plantation shutters, and a gracious living room with fireplace set the tone for refined living. The light-filled updated kitchen boasts quartz countertops, stainless steel appliances, and gas cooking, while multiple dining and library spaces offer versatility for entertaining or quiet retreat. Upstairs, the primary suite features a walk-in closet, updated shower, and preserved vintage fixtures that pay homage to the home’s history. Hidden underneath the carpet, you'll find luxurious hardwoods. Three additional bedrooms, two full baths with original 1930s features, and convenient laundry complete the upper level. The lower level offers a cozy family room with fireplace, full bath, additional laundry hookups, and generous storage in the unfinished area. Rare for the neighborhood, an attached 2-car garage with epoxy floors adds everyday convenience, while the sunroom and two exquisite patio areas create private outdoor sanctuaries—immaculate landscaping, a yard area, firepit, 2 storage sheds, serene water feature, and plenty of shade and privacy. With its unmatched character, lush grounds, and proximity to Brookside, this home offers the perfect balance of luxury, history, and location.

    Zillow last checked:

    Listing updated:

    Listing Provided by:

    Melanie Higdon 913-475-3679,

    ReeceNichols - Leawood

    Bought with:

    Melanie Higdon, 00249187

    ReeceNichols - Leawood

    Source: Heartland MLS as distributed by MLS GRID,MLS#: 2569463MLS Logo

    Facts & features

    Interior

    Bedrooms & bathrooms
    • Bedrooms: 4
    • Bathrooms: 5
    • Full bathrooms: 4
    • 1/2 bathrooms: 1
    Primary bedroom
    • Features: Carpet, Walk-In Closet(s)
    • Level: Second
    Bedroom 2
    • Features: Walk-In Closet(s)
    • Level: Second
    Bedroom 3
    • Level: Second
    Bedroom 4
    • Features: Walk-In Closet(s)
    • Level: Second
    Primary bathroom
    • Features: Double Vanity, Separate Shower And Tub
    • Level: Second
    Bathroom 2
    • Level: Second
    Bathroom 3
    • Level: Second
    Bathroom 4
    • Level: Basement
    Breakfast room
    • Features: Built-in Features
    • Level: First
    Dining room
    • Features: Built-in Features
    • Level: First
    Half bath
    • Level: First
    Kitchen
    • Features: Built-in Features, Pantry, Quartz Counter
    • Level: First
    Living room
    • Features: Built-in Features, Fireplace
    • Level: First
    Recreation room
    • Features: Built-in Features
    • Level: Basement
    Heating
    • Forced Air, Zoned
    Cooling
    • Electric, Zoned
    Appliances
    • Included: Dishwasher, Disposal, Dryer, Freezer, Microwave, Refrigerator, Gas Range, Stainless Steel Appliance(s), Washer
    • Laundry: Multiple Locations
    Features
    • Ceiling Fan(s), Pantry, Walk-In Closet(s)
    • Flooring: Carpet, Wood
    • Windows: Thermal Windows
    • Basement: Daylight,Finished,Stone/Rock
    • Number of fireplaces: 2
    • Fireplace features: Electric, Family Room, Living Room
    Interior area
    • Total structure area: 3,000
    • Total interior livable area: 3,000 sqft
    • Finished area above ground: 2,600
    • Finished area below ground: 400

    Property

    Parking
    • Total spaces: 2
    • Parking features: Attached, Garage Faces Side
    • Attached garage spaces: 2
    Features
    • Patio & porch: Patio, Screened
    • Exterior features: Fire Pit
    • Fencing: Privacy,Wood
    Lot
    • Size: 0.29 Acres
    • Features: Corner Lot
    Details
    • Additional structures: Shed(s)
    • Parcel number: 47320030100000000

    Construction

    Type & style
    • Home type: SingleFamily
    • Architectural style: Traditional,Tudor
    • Property subtype: Single Family Residence
    Materials
    • Brick Trim, Stucco & Frame
    • Roof: Composition
    Condition
    • Year built: 1935

    Utilities & green energy

    • Sewer: Public Sewer
    • Water: Public

    Community & neighborhood

    Location
    • Region: Kansas City
    • Subdivision: Stratford Gardens

    HOA & financial

    HOA
    • Has HOA: Yes
    • HOA fee: $205 annually
    • Services included: Trash

    Other

    Other facts
    • Listing terms: Cash,Conventional,VA Loan
    • Ownership: Private
    • Road surface type: Paved

    Price history

    DateEventPrice
    9/25/2025Sold--
    Source: Heartland MLS as distributed by MLS GRID #2569463 Report a problem
    8/23/2025Pending sale$850,000$283/sqft
    Source: Heartland MLS as distributed by MLS GRID #2569463 Report a problem
    8/22/2025Listed for sale$850,000+33.9%$283/sqft
    Source: Heartland MLS as distributed by MLS GRID #2569463 Report a problem
    10/9/2015Sold--
    Source: Heartland MLS as distributed by MLS GRID #45001_1917367 Report a problem
    10/1/2015Pending sale$635,000$212/sqft
    Source: Keller Williams - Prairie Village #1917367 Report a problem
    10/1/2015Price change$635,000-1.6%$212/sqft
    Source: Keller Williams - Prairie Village #1917367 Report a problem
    8/27/2015Price change$645,000-0.1%$215/sqft
    Source: Keller Williams - Prairie Village #1917367 Report a problem
    8/21/2015Price change$645,500+0.1%$215/sqft
    Source: Keller Williams - Prairie Village #1917367 Report a problem
    8/8/2015Price change$645,000-3.7%$215/sqft
    Source: Keller Williams - Prairie Village #1917367 Report a problem
    6/25/2015Price change$669,900+1.5%$223/sqft
    Source: Keller Williams - Prairie Village #1917367 Report a problem
    5/3/2015Price change$659,900-1.5%$220/sqft
    Source: Keller Williams - Prairie Village #1917367 Report a problem
    4/11/2015Price change$669,900-1.3%$223/sqft
    Source: Keller Williams - Prairie Village #1917367 Report a problem
    3/22/2015Price change$679,000-0.9%$226/sqft
    Source: Key Partners LLC #1917367 Report a problem
    1/9/2015Listed for sale$685,000$228/sqft
    Source: Key Partners LLC #1917367 Report a problem
    5/31/2013Sold--
    Source: Heartland MLS as distributed by MLS GRID #45001_1788199 Report a problem

    Public tax history

    YearProperty taxesTax assessment
    2025$11,858 +22.2%$141,370 +15%
    2024$9,702 +1%$122,930
    2023$9,611 -3.3%$122,930 +1.7%
    2022$9,940 +0.3%$120,840
    2021$9,906 +8.7%$120,840 +10.1%
    2020$9,113 +2.1%$109,781
    2019$8,924 $109,781 +6.3%
    2018$8,924 +4.1%$103,315
    2017$8,571 +6.5%$103,315 +2.6%
    2016$8,045 +1.4%$100,727 +2%
    2014$7,936 -2.9%$98,751
    2013$8,175 +0.5%$98,751
    2012$8,137 +0.1%$98,751
    2011$8,128 +0.8%$98,751
    2010$8,061 -3.5%$98,751
    2009$8,357 +0.5%$98,751 -4%
    2008$8,318 +33.5%$102,866
    2007$6,229 +0%$102,866 +35.1%
    2006$6,228 +16.7%$76,122
    2005$5,337 +0.1%$76,122 +15%
    2004$5,332 +14.3%$66,193
    2003$4,666 +0.3%$66,193 +15%
    2002$4,654 +11.7%$57,559
    2001$4,165 $57,559

    Find assessor info on the county website

    Neighborhood: Stanford Gardens

    Nearby schools

    GreatSchools rating
    Get a cash offer in 3 minutes
    Find out how much your home could sell for in as little as 3 minutes with a no-obligation cash offer.
    Estimated market value
    $957,200
    Get a cash offer in 3 minutes
    Find out how much your home could sell for in as little as 3 minutes with a no-obligation cash offer.
    Estimated market value
    $957,200