Skip main navigation
Closed
  • Listed by: EDGE Realty ERA Powered • Paula D Diebold • 573-318-4002
    Bought with: EDGE Realty ERA Powered
    Price Unknown

    1200 W Cape Rock Dr, Cape Girardeau, MO 63701

    3beds
    1,680sqft
    Single Family Residence
    Built in 1997
    2.56 Acres Lot
    $313,200 Zestimate®
    $--/sqft
    $1,869 Estimated rent

    Home value

    $313,200

    $272,000 - $360,000

    $1,869/mo

    Zestimate® history
    Loading
    Loading...

    Owner options

    List your home for rent

    $1,869/mo

    Rent Zestimate®

    Find your next renter with Zillow Rental Manager. Plus, with online applications, you can quickly screen prospective tenants – for free.

    Learn more

    $1,869/mo

    Rent Zestimate®

    Refinance and save

    Refinancing to a lower rate could help reduce your monthly payments and save thousands over the life of the loan.

    See today's rates

    Explore your selling options

    Work with a Zillow partner agent

    Leverage their expertise and Zillow's premium Showcase listings to get your home seen by more buyers.

    Get started

    List with your own agent

    Get your home in front of millions of buyers by listing it on Zillow.

    Learn how to do it

    Sell it yourself

    Take full control of how buyers see your home on Zillow by listing For Sale by Owner (FSBO).

    List your home

    What's special

    Serene wooded hilltopStainless steel appliancesJetted tubRecreation roomNew flooringDouble sinkLg refrigerator
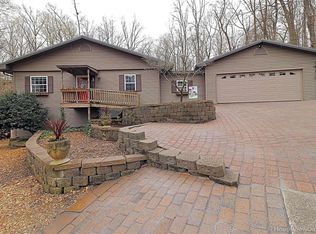
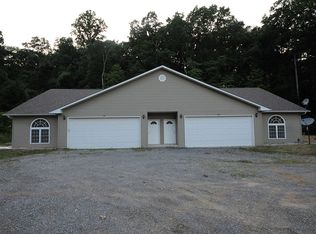
    Beautiful home located on 2.56 acres at the edge of Cape Girardeau, but still within minutes of all conveniences city of Cape has to offer. Home features 3 bedrooms. Primary has new flooring and paint and primary bath features jetted tub and double sink. Additional full main level bath. Newer stainless steel appliances including LG refrigerator. Main floor laundry. Double car garage. French doors leading to a drop-down deck making this a great outdoor entertaining area. Lower level features recreation room, additional family/living room, partially finished bath and 2 additional rooms ready to finish that could make this easily a 5 bedroom, 3 full bath home. This home also features an extra detached shop/2 car garage great for extra parking and storage. All within a serene wooded hilltop private setting.

    Zillow last checked:

    Listing updated:

    Listed by:

    Paula D Diebold 573-318-4002,

    EDGE Realty ERA Powered

    Bought with:

    Paula D Diebold, 2019039123

    EDGE Realty ERA Powered

    Source: MARIS,MLS#: 24066722MLS LogoOriginating MLS: Southeast Missouri REALTORS

    Facts & features

    Interior

    Bedrooms & bathrooms
    • Bedrooms: 3
    • Bathrooms: 2
    • Full bathrooms: 2
    • Main level bathrooms: 2
    • Main level bedrooms: 3
    Bedroom
    • Features: Floor Covering: Laminate, Wall Covering: None
    • Level: Main
    Bedroom
    • Features: Floor Covering: Laminate, Wall Covering: None
    • Level: Main
    Bedroom
    • Features: Floor Covering: Laminate, Wall Covering: None
    • Level: Main
    Bathroom
    • Features: Floor Covering: Laminate, Wall Covering: None
    • Level: Main
    Bathroom
    • Features: Floor Covering: Laminate, Wall Covering: None
    • Level: Main
    Dining room
    • Features: Floor Covering: Laminate, Wall Covering: Some
    • Level: Main
    Family room
    • Features: Floor Covering: Laminate, Wall Covering: Some
    • Level: Lower
    Kitchen
    • Features: Floor Covering: Laminate, Wall Covering: None
    • Level: Main
    Laundry
    • Features: Floor Covering: Laminate, Wall Covering: Some
    • Level: Main
    Living room
    • Features: Floor Covering: Laminate, Wall Covering: Some
    • Level: Main
    Recreation room
    • Features: Floor Covering: Laminate, Wall Covering: None
    • Level: Lower
    Heating
    • Forced Air, Electric
    Cooling
    • Central Air, Electric
    Appliances
    • Included: Electric Water Heater, Stainless Steel Appliance(s)
    Features
    • Kitchen/Dining Room Combo, Vaulted Ceiling(s), Walk-In Closet(s), Breakfast Bar
    • Doors: French Doors
    • Basement: Partially Finished,Walk-Up Access
    • Has fireplace: No
    Interior area
    • Total structure area: 1,680
    • Total interior livable area: 1,680 sqft
    • Finished area above ground: 1,680
    • Finished area below ground: 0

    Property

    Parking
    • Total spaces: 4
    • Parking features: Attached, Garage, Detached
    • Attached garage spaces: 4
    Features
    • Levels: One
    Lot
    • Size: 2.56 Acres
    • Dimensions: 2.56 acres
    • Features: Adjoins Wooded Area
    Details
    • Parcel number: 164141900011030000
    • Special conditions: Standard

    Construction

    Type & style
    • Home type: SingleFamily
    • Architectural style: Traditional,Ranch
    • Property subtype: Single Family Residence
    Materials
    • Vinyl Siding
    Condition
    • Year built: 1997

    Utilities & green energy

    • Sewer: Septic Tank
    • Water: Public

    Community & HOA

    Location
    • Region: Cape Girardeau

    Financial & listing details

    • Tax assessed value: $174,762
    • Annual tax amount: $1,521
    • Date on market: 10/22/2024
    • Cumulative days on market: 112 days
    • Listing terms: Cash,Conventional,Other
    • Ownership: Private
    • Road surface type: Concrete

    Price history

    DateEventPrice
    2/11/2025Pending sale$325,000$193/sqft
    Source: MARIS #24066722 Report a problem
    2/10/2025Sold--
    Source: MARIS #24066722 Report a problem
    1/7/2025Contingent$325,000$193/sqft
    Source: MARIS #24066722 Report a problem
    11/25/2024Price change$325,000-1.2%$193/sqft
    Source: MARIS #24066722 Report a problem
    10/22/2024Listed for sale$329,000$196/sqft
    Source: MARIS #24066722 Report a problem

    Public tax history

    YearProperty taxesTax assessment
    2025$1,588 +4.5%$33,210 +5%
    2024$1,520 0%$31,630
    2023$1,521 +8.5%$31,630 +8.5%
    2022$1,401 0%$29,150
    2021$1,401 -0.3%$29,150
    2020$1,406 +11%$29,150
    2019$1,267 $29,150
    2018$1,267 +0.4%$29,150
    2017$1,262 $29,150 +6.5%
    2016$1,262 -63.5%$27,360
    2015$3,461 +214.6%$27,360
    2014$1,100 +0.3%$27,360
    2013$1,097 $27,360
    2012$1,097 $27,360
    Find assessor info on the county website

    Neighborhood: 63701

    Nearby schools

    GreatSchools rating
    Schools provided by the listing agent
    • Elementary: Nell Holcomb Elem.
    • Middle: Nell Holcomb Elem.

    Source: MARIS. This data may not be complete. We recommend contacting the local school district to confirm school assignments for this home.