Rare opportunity in Mason! Nearly 40 acres of beautiful rolling countryside with productive hayfields, pastures, and a spacious Colonial home. The home features 3 bedrooms with the option for a 4th, 3 full baths, a massive basement, remodeled bathrooms, geothermal heating and cooling, and a newer roof. Ready for horses or livestock, the property includes a large pole barn with stalls, hay storage, a storage room, and bathroom. Five paddocks connect directly to the barn, with three additional outdoor shelters. The hayfields currently produce approximately 2,500-3,500 square bales annually, depending on conditions.
For sale
$774,500
1200 W Howell Rd, Mason, MI 48854
3beds
4,519sqft
Single Family Residence
Built in 1974
38.8 Acres Lot
$740,900 Zestimate®
$171/sqft
$-- HOA
What's special
- 14 days
- 1,516
- 158
Zillow last checked:
Listing updated:
Listed by:
Jason J Bluer 517-996-2628,
RE/MAX Real Estate Professionals 517-321-8255
Source: Greater Lansing AOR,MLS#: 299136
Facts & features
Interior
Bedrooms & bathrooms
- Bedrooms: 3
- Bathrooms: 3
- Full bathrooms: 3
Primary bedroom
- Level: Second
- Area: 225.76 Square Feet
- Dimensions: 16 x 14.11
Bedroom 2
- Level: Second
- Area: 152.39 Square Feet
- Dimensions: 10.8 x 14.11
Bedroom 3
- Level: Second
- Area: 140.4 Square Feet
- Dimensions: 10.8 x 13
Primary bathroom
- Level: Second
- Area: 104 Square Feet
- Dimensions: 8 x 13
Bathroom 1
- Level: First
- Area: 62.1 Square Feet
- Dimensions: 11.5 x 5.4
Bathroom 3
- Level: Second
- Area: 84.63 Square Feet
- Dimensions: 9.1 x 9.3
Dining room
- Level: First
- Area: 181.09 Square Feet
- Dimensions: 11.11 x 16.3
Kitchen
- Level: First
- Area: 319.48 Square Feet
- Dimensions: 19.6 x 16.3
Living room
- Level: First
- Area: 749.53 Square Feet
- Dimensions: 22.11 x 33.9
Office
- Level: First
- Area: 133.92 Square Feet
- Dimensions: 10.8 x 12.4
Heating
- Geothermal, Propane
Cooling
- Geothermal
Appliances
- Included: Dishwasher, Double Oven, Electric Cooktop, Microwave, Refrigerator, Stainless Steel Appliance(s), Washer/Dryer
- Laundry: In Basement
Features
- Granite Counters, Kitchen Island
- Flooring: Carpet, Hardwood, Tile
- Windows: Aluminum Frames
- Basement: Finished
Interior area
- Total structure area: 4,519
- Total interior livable area: 4,519 sqft
- Finished area above ground: 2,787
- Finished area below ground: 1,732
Property
Parking
- Total spaces: 2
- Parking features: Additional Parking, Driveway, Garage Faces Side
- Garage spaces: 2
- Has uncovered spaces: Yes
Features
- Levels: Two
- Stories: 2
- Patio & porch: Covered, Deck, Porch
- Fencing: Vinyl,Wire,Wood
- Has view: Yes
- View description: Pasture, Rural, Trees/Woods
Lot
- Size: 38.8 Acres
- Dimensions: 1317 x 1332
- Features: Agricultural, Farm, Meadow, Rolling Slope, Views, Wooded
Details
- Additional structures: Barn(s), Corral(s), Garage(s), Shed(s), Stable(s), Storage, Pole Barn
- Foundation area: 1732
- Parcel number: 33060635400002
- Zoning description: Zoning
Construction
Type & style
- Home type: SingleFamily
- Architectural style: Colonial
- Property subtype: Single Family Residence
Materials
- Vinyl Siding
- Foundation: Block
- Roof: Shingle
Condition
- Year built: 1974
Utilities & green energy
- Electric: 100 Amp Service
- Sewer: Septic Tank
- Water: Well
- Utilities for property: Propane
Community & HOA
Community
- Subdivision: None
Location
- Region: Mason
Financial & listing details
- Price per square foot: $171/sqft
- Tax assessed value: $287,400
- Annual tax amount: $8,713
- Date on market: 9/12/2026
- Listing terms: Cash,Conventional
- Road surface type: Paved
Estimated market value
$740,900
$704,000 - $778,000
Not available
Price history
| Date | Event | Price |
|---|---|---|
| 9/12/2026 | Listed for sale | $774,500+84.4%$171/sqft |
Source:  Greater Lansing AOR #299136 Report a problem Greater Lansing AOR #299136 Report a problem | ||
| 5/3/2016 | Sold | $420,000$93/sqft |
Source: Public Record Report a problem | ||
Public tax history
| Year | Property taxes | Tax assessment |
|---|---|---|
| 2025 | $8,254 +8% | $287,400 -3.8% |
| 2024 | $7,646 | $298,600 +6.5% |
| 2023 | -- | $280,300 +11.2% |
| 2022 | -- | $252,000 +3.7% |
| 2021 | -- | $243,000 -0.4% |
| 2020 | -- | $244,000 +27% |
| 2019 | $5,848 | $192,100 +9.8% |
| 2018 | $5,848 | $175,000 |
| 2017 | -- | $175,000 -8.8% |
| 2016 | -- | $191,800 +0.6% |
| 2015 | -- | $190,700 +11.5% |
| 2014 | -- | $171,100 -11% |
| 2011 | -- | $192,200 |
Find assessor info on the county website
Monthly payment
Est. payment
Payment breakdown
Explore the cost of this home by adjusting the details. Changes won't be saved.Climate risks
Neighborhood: 48854
Nearby schools
Schools provided by the listing agent
- High: Mason
Source: Greater Lansing AOR. This data may not be complete. We recommend contacting the local school district to confirm school assignments for this home.
Similar homes
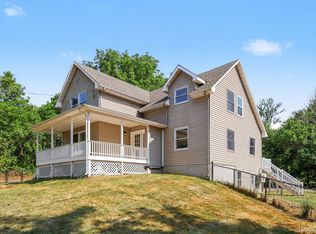
- $445,0004 bd5 ba4.2k sqft1253 Harper Rd, Mason, MI 48854For Sale
 MLS ID #20261052300, Audrey Schultz, EXP Realty Main. Realcomp II
 - $625,0003 bd3 ba2.9k sqft1231 Jolly Rd, Okemos, MI 48864For Sale
 MLS ID #298349, Shirley Boucha, RE/MAX Real Estate Professionals. Greater Lansing AOR
 - $849,0003 bd3 ba4.4k sqft1879 Culver Hill Dr, Williamston, MI 48895For Sale
 MLS ID #294944, David H Gott, Keller Williams Realty Lansing. Greater Lansing AOR
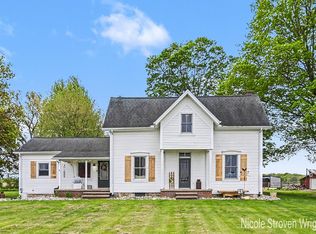
 - $439,0003 bd3 ba2.4k sqft1191 W Dexter Trl, Mason, MI 48854For Sale
 MLS ID #26044600, Nicole L Wright, Five Star Real Estate (Chicago Dr). MichRIC
 - $729,0004 bd3 ba2.7k sqft1888 Germany Rd, Williamston, MI 48895For SaleMLS ID #20261061025, Matt Brown, Heritage Real Estate Michigan. Realcomp II
