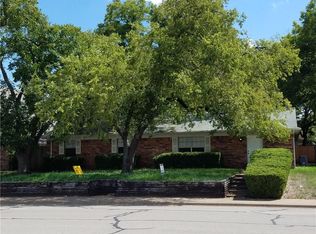
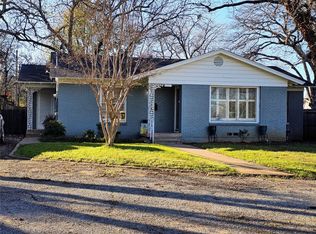
Charming 2 story 4 bedroom home with an office, a spacious family room, and formal dining. Step inside the foyer with ceramic tile that continues to the family room with a white brick fireplace and high ceiling. Gorgeous hardwoods in common areas and a bedroom. The dining has crown molding and decorative lighting. Bay window faces the front of the home. The kitchen features a cooktop and dual sink. Bonus room upstairs can function as a second office. Spacious master suite with a private bath and walk-in closet. No grass to maintain in the backyard and tons of patio space. A finished storage attic is upstairs. The home is clean and move-in ready.
Property Features:
4 Bed / 2Bath
Storage Attic
Modern kitchen: range, fridge, dishwasher, microwave
Washer/dryer hookup
Central A/C + forced air heat
All Pets Welcome: $250 fee + $50/mo per pet
Costs:
RBP*: $64.95/mo | One Time Deposit (subject to approval criteria) | Admin: $199 | App: $69
Residents responsible for utilities + lawn care
Rental Criteria: 575+ credit | 3x income | No evictions | No active bankruptcies
*Resident Benefits Package (RBP): $64.95/mo
Includes: Renters Insurance, Pest Control, Filter Delivery, Resident Rewards Program (Points for paying rent which can then be redeemed for rewards), Credit Building, $1,000,000 Identify protection, Move-in Concierge (Utilities, Cable, and Internet)
*Equal Housing Opportunity
*Scam Notice: Northpoint does not advertise on Craigslist, LetGo. Report any suspicious
listings. Do not give cash or send money. All Applications should be submitted through Appfolio.
Listed by Northpoint Asset Management
For more inquiry:
House for rent
$2,350/mo
Fees may apply
1200 W Mitchell St, Arlington, TX 76013
4beds
2,201sqft
Price may not include required fees and charges. Learn more|
Single family residence
Available now
Cats, dogs OK
Central air
Washer dryer hookup laundry
What's special
High ceilingTons of patio spaceSpacious family roomFormal diningFoyer with ceramic tile
- 19 days |
- -- |
- -- |
Zillow last checked:
Listing updated:
Travel times

Let’s turn your rent into credit progress
Build credit history with every on-time payment and get credit for the payment you’re already making.
Facts & features
Interior
Bedrooms & bathrooms
- Bedrooms: 4
- Bathrooms: 2
- Full bathrooms: 2
Cooling
- Central Air
Appliances
- Included: Dishwasher, Microwave, Refrigerator
- Laundry: Washer Dryer Hookup
Features
- Walk In Closet
Interior area
- Total interior livable area: 2,201 sqft
Property
Parking
- Details: Contact manager
Features
- Exterior features: Oven/Range, Walk In Closet, Washer Dryer Hookup
Details
- Parcel number: 03061949
Construction
Type & style
- Home type: SingleFamily
- Property subtype: Single Family Residence
Community & HOA
Location
- Region: Arlington
Financial & listing details
- Lease term: Contact For Details
Price history
| Date | Event | Price |
|---|---|---|
| 7/15/2026 | Price change | $2,350-0.4%$1/sqft |
Source: Zillow Rentals Report a problem | ||
| 6/25/2026 | Listed for rent | $2,360+7.5%$1/sqft |
Source: Zillow Rentals Report a problem | ||
| 3/25/2022 | Listing removed | -- |
Source: Zillow Rental Network Premium Report a problem | ||
| 3/21/2022 | Listed for rent | $2,195$1/sqft |
Source: Zillow Rental Network Premium Report a problem | ||
| 10/22/2021 | Sold | -- |
Source: NTREIS #14637120 Report a problem | ||
| 10/12/2021 | Pending sale | $265,000$120/sqft |
Source: NTREIS #14637120 Report a problem | ||
| 10/4/2021 | Contingent | $265,000$120/sqft |
Source: NTREIS #14637120 Report a problem | ||
| 9/22/2021 | Price change | $265,000-5%$120/sqft |
Source: NTREIS #14637120 Report a problem | ||
| 9/2/2021 | Price change | $279,000-3.5%$127/sqft |
Source: NTREIS #14637120 Report a problem | ||
| 8/23/2021 | Price change | $289,000-3.7%$131/sqft |
Source: NTREIS #14637120 Report a problem | ||
| 7/29/2021 | Listed for sale | $300,000$136/sqft |
Source: NTREIS #14637120 Report a problem | ||
Neighborhood: Central
Nearby schools
GreatSchools rating
- 5/10Swift Elementary SchoolGrades: PK-6Distance: 0.4 mi
- 5/10Bailey Junior High SchoolGrades: 7-8Distance: 1.5 mi
- 3/10Arlington High SchoolGrades: 9-12Distance: 0.6 mi