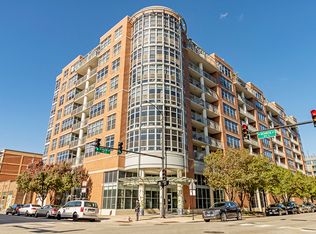
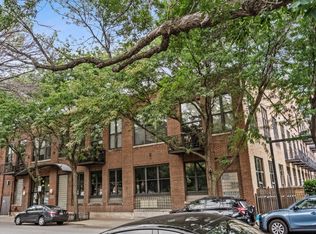
Bright and inviting south-facing 2-bedroom, 1-bath condo in The Metro, a highly sought-after full-amenity doorman building in the heart of the West Loop! Well-positioned within the building, this residence offers a tucked-away setting and an added sense of privacy and peacefulness. This well-maintained home features newer Preverco solid engineered hardwood flooring, a 2021 HVAC system, and an open concept layout ideal for everyday living and entertaining. The spacious kitchen offers 42" cabinetry, 1/2-inch granite countertops, stainless steel appliances, and a large island with breakfast bar that opens to the living and dining area, complete with a cozy fireplace and access to a private balcony overlooking city views. Additional features include heated garage parking and a private storage unit. The Metro offers 24-hour door staff, a fitness center, professional management, and on-site maintenance. Enjoy an unbeatable West Loop location just steps from Skinner West Elementary, Skinner, and Mary Bartelme Parks, the popular 569 Dog Park, Fulton Market, Whole Foods, Mariano's, Restaurant Row, boutique shopping, coffee shops, public transportation, and all the dining, nightlife, and entertainment the West Loop is known for.
Contingent
$399,000
1200 W Monroe St APT 510, Chicago, IL 60607
2beds
965sqft
:
Get pre-qualified$3,613/mo
Condominium, Single Family Residence
Built in 2003
-- sqft lot
$-- Zestimate®
$413/sqft
$583/mo HOA
What's special
Cozy fireplaceSpacious kitchenWell-maintained homeStainless steel appliances
- --
- on Zillow |
- 383
- views |
- 21
- saves |
Likely to sell faster than
Zillow last checked:
Listing updated:
Listed by:
Amy Sunshine, ABR 312-404-1994,
@properties Christie's International Real Estate,
Leticia Jimenez 773-206-0399,
@properties Christie's International Real Estate
Source: MRED as distributed by MLS GRID,MLS#: 12698330
Facts & features
Interior
Bedrooms & bathrooms
- Bedrooms: 2
- Bathrooms: 1
- Full bathrooms: 1
Rooms
- Room types: Foyer
Primary bedroom
- Features: Flooring (Wood Laminate), Bathroom (Full)
- Level: Main
- Area: 154 Square Feet
- Dimensions: 14X11
Bedroom 2
- Features: Flooring (Wood Laminate)
- Level: Main
- Area: 100 Square Feet
- Dimensions: 10X10
Dining room
- Features: Flooring (Wood Laminate)
- Level: Main
- Dimensions: COMBO
Foyer
- Level: Main
- Area: 36 Square Feet
- Dimensions: 9X4
Kitchen
- Features: Kitchen (Eating Area-Breakfast Bar, Island), Flooring (Wood Laminate)
- Level: Main
- Area: 80 Square Feet
- Dimensions: 10X8
Laundry
- Features: Flooring (Ceramic Tile)
- Level: Main
- Area: 9 Square Feet
- Dimensions: 3X3
Living room
- Features: Flooring (Wood Laminate)
- Level: Main
- Area: 255 Square Feet
- Dimensions: 17X15
Heating
- Forced Air
Cooling
- Central Air
Appliances
- Included: Range, Microwave, Dishwasher, Refrigerator, Washer, Dryer, Disposal, Stainless Steel Appliance(s)
- Laundry: In Unit
Features
- Storage, Walk-In Closet(s)
- Flooring: Laminate
- Basement: None
- Number of fireplaces: 1
- Fireplace features: Gas Log, Living Room
Interior area
- Total structure area: 0
- Total interior livable area: 965 sqft
Video & virtual tour
Property
Parking
- Total spaces: 1
- Parking features: Garage Door Opener, Heated Garage, Yes, Garage Owned, Attached, Garage
- Attached garage spaces: 1
- Has uncovered spaces: Yes
Accessibility
- Accessibility features: No Disability Access
Features
- Exterior features: Balcony
Details
- Parcel number: 17171050701050
- Special conditions: None
Construction
Type & style
- Home type: Condo
- Property subtype: Condominium, Single Family Residence
Materials
- Brick
Condition
- New construction: No
- Year built: 2003
Utilities & green energy
- Electric: Circuit Breakers
- Sewer: Public Sewer
- Water: Lake Michigan
Community & HOA
HOA
- Has HOA: Yes
- Amenities included: Bike Room/Bike Trails, Door Person, Elevator in Residence, Exercise Room, Storage, On Site Manager/Engineer, Park, Receiving Room
- Services included: Heat, Water, Gas, Insurance, Doorman, Exercise Facilities, Exterior Maintenance, Snow Removal
- HOA fee: $583 monthly
Location
- Region: Chicago
Financial & listing details
- Price per square foot: $413/sqft
- Tax assessed value: $377,310
- Annual tax amount: $6,412
- Date on market: 7/22/2026
- Ownership: Condo
Estimated market value
Not available
Estimated sales range
Not available
Not available
Price history
Price history is unavailable.
Public tax history
| Year | Property taxes | Tax assessment |
|---|---|---|
| 2024 | $6,413 +3.3% | $37,731 +7% |
| 2023 | $6,205 +3.2% | $35,278 |
| 2022 | $6,010 +1.7% | $35,278 |
| 2021 | $5,908 +4.4% | $35,278 +14.1% |
| 2020 | $5,660 +1.5% | $30,909 -8.6% |
| 2019 | $5,575 -16.8% | $33,828 |
| 2018 | $6,704 +23.3% | $33,828 +34.4% |
| 2017 | $5,437 +7.8% | $25,170 |
| 2016 | $5,041 +9.3% | $25,170 |
| 2015 | $4,612 +15.6% | $25,170 +17.1% |
| 2014 | $3,989 +2% | $21,501 |
| 2013 | $3,911 +1.4% | $21,501 |
| 2012 | $3,858 -0.3% | $21,501 -10% |
| 2011 | $3,872 -0.4% | $23,892 |
| 2010 | $3,888 +0.8% | $23,892 -3.4% |
| 2009 | $3,857 +27.3% | $24,735 +17.1% |
| 2008 | $3,030 +1% | $21,120 |
| 2007 | $3,000 -1.1% | $21,120 |
| 2006 | $3,032 | $21,120 |
Find assessor info on the county website
Monthly payment
Est. payment
Payment breakdown
Explore the cost of this home by adjusting the details. Changes won't be saved.Climate risks
Neighborhood: Near West Side
Nearby schools
GreatSchools rating
- 8/10Skinner Elementary SchoolGrades: PK-8Distance: 0.1 mi
- 1/10Wells Community Academy High SchoolGrades: 9-12Distance: 1.4 mi
Schools provided by the listing agent
- Elementary: Skinner Elementary School
- High: Wells Community Academy Senior H
- District: 299
Source: MRED as distributed by MLS GRID. This data may not be complete. We recommend contacting the local school district to confirm school assignments for this home.
- $460,4002 bd2 ba1.2k sqft1200 W Monroe St APT 613, Chicago, IL 60607Off Market
- $590,700-- bd1 ba1.3k sqft1200 W Monroe St #810, Chicago, IL 60607Off Market
- $785,4002 bd2 ba1.4k sqft1200 W Monroe St APT 301, Chicago, IL 60607Off Market
- $345,0002 bd2 ba1.3k sqft1200 W Monroe St APT 309, Chicago, IL 60607Sold
- $402,9002 bd1 ba1k sqft1200 W Monroe St APT 310, Chicago, IL 60607Off Market
- $527,6002 bd2 ba1.3k sqft1200 W Monroe St APT 313, Chicago, IL 60607Off Market
- $397,4001 bd1 ba845 sqft1200 W Monroe St APT 316, Chicago, IL 60607Off Market
- $402,7001 bd1 ba845 sqft1200 W Monroe St APT 319, Chicago, IL 60607Off Market
- $476,5002 bd2 ba1.2k sqft1200 W Monroe St APT 406, Chicago, IL 60607Sold
A local agent can set up tours, give advice and negotiate with sellers.
A local lender can help you make sure your offer is ready when you are.
Similar homes
- $390,0003 bd2 ba1.4k sqft1118 W Washington Blvd #3A, Chicago, IL 60607New
 MLS ID #12666326, Anne Elyse Chambers, Compass. MRED as distributed by MLS GRID
 - $400,0001 bd1 ba1.1k sqft203 S Sangamon St APT 110, Chicago, IL 60607New
 MLS ID #12725934, Robert Munds, Jameson Sotheby's Intl Realty. MRED as distributed by MLS GRID
 - $404,9001 bd1 ba900 sqft125 S Green St APT 805A, Chicago, IL 60607New
 MLS ID #12731758, Jeremy Butterfield, Compass. MRED as distributed by MLS GRID
 - $375,0001 bd1 ba763 sqft950 W Monroe St Unit 612, Chicago, IL 60607New
 MLS ID #12719825, Courtney Monaco, CSC, Keller Williams Experience. MRED as distributed by MLS GRID
 - $409,9992 bd2 ba1.3k sqft1500 W Monroe St Unit 623, Chicago, IL 60607ActiveMLS ID #12722706, Kris Berger, Compass. MRED as distributed by MLS GRID
- $395,0001 bd1 ba833 sqft1000 W Adams St APT 322, Chicago, IL 60607ActiveMLS ID #12718752, Steven Kehoe, Compass. MRED as distributed by MLS GRID
- $415,0002 bd2 ba1.2k sqft1311 W Fillmore St APT A, Chicago, IL 60607ActiveMLS ID #12724757, Almir Bajric, Real Broker LLC. MRED as distributed by MLS GRID
- $349,0001 bd1 ba850 sqft400 S Green St APT 212, Chicago, IL 60607NewMLS ID #12726118, Terry F Kraus, Compass. MRED as distributed by MLS GRID
- $399,0001 bd1 ba900 sqft125 S Green St APT 1205A, Chicago, IL 60607ActiveMLS ID #12726046, Brad Lippitz, Compass. MRED as distributed by MLS GRID
- $384,9002 bd2 ba1k sqft(Undisclosed Address), Chicago, IL 60607ActiveMLS ID #12720733, Jacob Reiner, Redfin Corporation. MRED as distributed by MLS GRID
- $389,9002 bd2 ba947 sqft210 S Des Plaines St #907, Chicago, IL 60607ActiveMLS ID #12625563, Wilfredo Nunez Jr, ABR,E-PRO,SFR, Compass. MRED as distributed by MLS GRID
- $395,9902 bd2 ba1k sqft235 W Van Buren St Unit 2216, Chicago, IL 60607Price ChangeMLS ID #12703818, Dio Delfino, Keller Williams ONEChicago. MRED as distributed by MLS GRID
- $375,0002 bd2 ba930 sqft500 W Superior St Unit 1010, Chicago, IL 60654NewMLS ID #12731453, Alex Bok, Cross Street Real Estate. MRED as distributed by MLS GRID
- $499,9002 bd2 ba1.3k sqft1200 W Monroe St APT 502, Chicago, IL 60607ActiveMLS ID #12725802, Leticia Jimenez, @properties Christie's International Real Estate. MRED as distributed by MLS GRID
- $370,0002 bd2 ba1k sqft235 W Van Buren St Unit 2715, Chicago, IL 60607ActiveMLS ID #12686521, Yijun Yang, Royal Service Realty Chicago Metro Properties. MRED as distributed by MLS GRID
- $509,0002 bd2 ba1.2k sqft1200 W Monroe St APT 607, Chicago, IL 60607ActiveMLS ID #12723079, Bill Taliya, Compass. MRED as distributed by MLS GRID
- $449,0002 bd2 ba1.4k sqft165 N Canal St APT 1426, Chicago, IL 60606NewMLS ID #12731134, Sam Powell, Realty of America, LLC. MRED as distributed by MLS GRID
- $349,9002 bd2 ba1k sqft235 W Van Buren St Unit 2519, Chicago, IL 60607ActiveMLS ID #12724575, Sharon Wong, Century 21 Realty Associates. MRED as distributed by MLS GRID
- $400,0001 bd1 ba925 sqft616 W Fulton St APT 608, Chicago, IL 60661NewMLS ID #12705635, Chris McComas, @properties Christie's International Real Estate. MRED as distributed by MLS GRID
