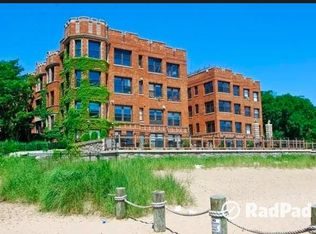
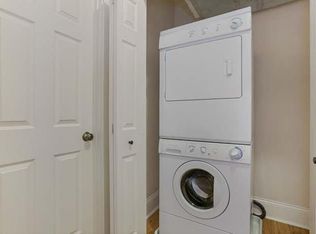
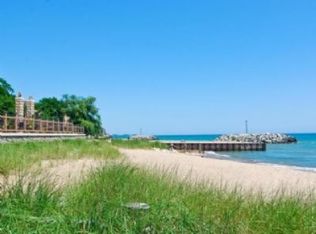
Experience breathtaking lakefront living and the relaxing sound of crashing waves in this hidden gem of a 1920s building nestled along the serene north Chicago shoreline. This premier residence features one of the most coveted floor plans in the building, offering uninterrupted, direct views of the lake and the building's private beach. Inside, discover treasures like venetian plaster walls, huge bay windows, coffered ceilings, radiant heat flooring throughout, and a beautiful gas fireplace with limestone surround. A generously sized living room abuts an open gourmet kitchen and separate dining space, all awash in spectacular sunlight. The chef's custom kitchen is a culinary dream, boasting European wood cabinetry, a breakfast bar with granite countertops, and high-end stainless steel appliances. The en-suite primary is a serene retreat with southern exposure, summer treetop views and seasonal lake views. The bonus/study area is perfect for a work-from-home office space or just reading and relaxing. You'll also find an expansive custom walk-in closet, and a spa-inspired bathroom featuring a custom steam shower and abundant storage. The second bedroom also enjoys a southern treetop exposure and shares a Jack and Jill bath for convenience. Great closet space plus additional storage, Space Pac a/c, in-unit laundry and attached heated garage parking. Outdoor living is elevated with access to a gorgeous private terrace complete with outdoor furnishings, umbrellas, outdoor fireplace, and both gas and charcoal grills. Enjoy your own private beach for swimming and for watercraft, which can be stored in a convenient boatroom located on the main floor. Host unforgettable gatherings in the elegant lobby or on the terrace, both suitable for intimate get-togethers and large-scale events. One of only two tiers in the building that features radiant floor heating. Plus, one of the best layouts available offering the ultimate in lakefront viewing. Don't miss this rare opportunity to live in a home that combines historic charm with modern luxury in a setting that feels like a year-round vacation. Truly a rare luxury, and home!
Closed
Zillow last checked:
Listing updated:
Bought with:
Nancy Hotchkiss
Berkshire Hathaway HomeServices Chicago
Source: MRED as distributed by MLS GRID,MLS#: 12353789
Price history
| Date | Event | Price |
|---|---|---|
| 9/15/2025 | Sold | $590,000 |
Source:  MRED as distributed by MLS GRID #12353789 Report a problem MRED as distributed by MLS GRID #12353789 Report a problem | ||
| 8/26/2025 | Pending sale | $590,000 |
Source: MRED as distributed by MLS GRID #12353789 Report a problem | ||
| 8/10/2025 | Contingent | $590,000 |
Source: MRED as distributed by MLS GRID #12353789 Report a problem | ||
| 7/24/2025 | Listed for sale | $590,000+5.4% |
Source: MRED as distributed by MLS GRID #12353789 Report a problem | ||
| 9/28/2015 | Sold | $560,000-6.5% |
Source: MRED as distributed by MLS GRID #08996666 Report a problem | ||
| 8/20/2015 | Pending sale | $599,000 |
Source: Coldwell Banker Residential Brokerage - Evanston #08996666 Report a problem | ||
| 7/30/2015 | Listed for sale | $599,000 |
Source: Coldwell Banker Residential Brokerage - Evanston #08996666 Report a problem | ||
Nearby homes
- $577,9003 bd2 ba1.4k sqft1200 W Sherwin Ave #1E, Chicago, IL 60626Off Market

- $294,0002 bd2 ba1.4k sqft1200 W Sherwin Ave APT 1N, Chicago, IL 60626Sold
- $581,8001 bd1 ba800 sqft1200 W Sherwin Ave #1-0, Chicago, IL 60626Off Market
- $706,2002 bd2 ba1.3k sqft1200 W Sherwin Ave APT 2B, Chicago, IL 60626Off Market
Get a cash offer in 3 minutes
Find out how much your home could sell for in as little as 3 minutes with a no-obligation cash offer.
Estimated market value
$618,300
