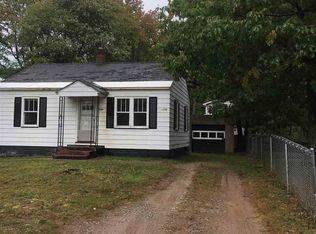
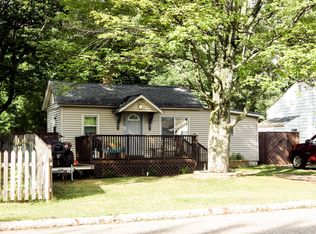
Charming 3-Bedroom Bungalow in Prime Marquette Location! Welcome to 1200 Waldo St, a fantastic investment opportunity nestled in Marquette's desirable northwest neighborhood. This cozy 3-bedroom, 2-bathroom bungalow is not too big and not too small making it an ideal low maintenance starter home, downsizer, or a profitable rental property. This 818 sq ft home features a bright kitchen that invites natural light. Enjoy the convenience of the main floor primary bedroom and full primary bath that was added as an addition to the original home, providing added privacy and comfort. There are two additional bedrooms upstairs with storage in the eaves. Rental Success - The home is currently operating as a profitable student rental at $1500 per month, with all utilities covered by tenants, making this an excellent investment choice. The current lease is up Thursday April 30th, 2026. All appliances are included… washer, dryer, refrigerator, and stove with range hood—making move-in a breeze. Relax on the small deck overlooking the large, fenced yard, perfect for morning coffee or evening glass of wine… enjoying quiet moments outdoors. The storage building with electricity offers additional functionality for all your storage needs. Just a short walk to Northern Michigan University (NMU), Marquette Senior High School, and the Medical Center, the home is nestled in a nice little neighborhood but in a convenient location. Set on a corner lot (50x119 feet) with mature trees and ample lawn space, the property provides plenty of room for outdoor play. The main floor laundry adds to the convenience of daily living too! This well-maintained home is ready for its next chapter. Whether you're looking for a comfortable and affordable residence or a lucrative rental property, 1200 Waldo St is a must-see! Don’t miss out on this incredible opportunity; schedule your showing today! Please note that photos are of property vacant just before current occupants moved in. Home is occupied.
Sold for $210,000
Zillow last checked:
Listing updated:
Bought with:
DAVE MINGAY
RE/MAX 1ST REALTY
Source: MiRealSource,MLS#: 50197456 Originating MLS: Upper Peninsula Assoc of Realtors
Originating MLS: Upper Peninsula Assoc of RealtorsPrice history
| Date | Event | Price |
|---|---|---|
| 2/4/2026 | Sold | $210,000+23.5%$230/sqft |
Source:  MiRealSource #50197456 Report a problem MiRealSource #50197456 Report a problem | ||
| 1/13/2026 | Listed for sale | $170,000+78.9%$186/sqft |
Source:  Upper Peninsula AOR #50197456 Report a problem Upper Peninsula AOR #50197456 Report a problem | ||
| 3/24/2021 | Listing removed | -- |
Source: Owner Report a problem | ||
| 12/10/2018 | Listing removed | $95,000$104/sqft |
Source: Owner Report a problem | ||
| 9/12/2018 | Pending sale | $95,000$104/sqft |
Source: Owner Report a problem | ||
| 9/3/2018 | Listed for sale | $95,000+26.7%$104/sqft |
Source: Owner Report a problem | ||
| 6/21/2003 | Sold | $75,000$82/sqft |
Source: Agent Provided Report a problem | ||


Get pre-qualified for a loan
At Zillow Home Loans, we can pre-qualify you in as little as 5 minutes with no impact to your credit score.An equal housing lender. NMLS #10287.
