Skip main navigation
For sale
  • $5,950,000

    1200 Washington St #Penthouse, Boston, MA 02118

    3beds
    2,808sqft
    : 
    Loading
    Get pre-qualified
    Condominium, Duplex
    Built in 1999
    -- sqft lot
    $3,215,900 Zestimate®
    $2,119/sqft
    $1,183/mo HOA

    What's special

    Gas fireplaceInvisible in-wall speakers throughoutFully automated lutron shadesItalian pantano marbleVintage teak built-insMini home gymOutdoor kitchen
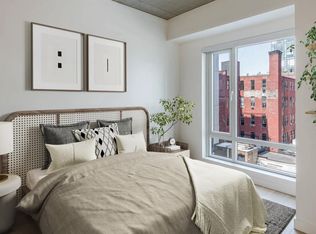
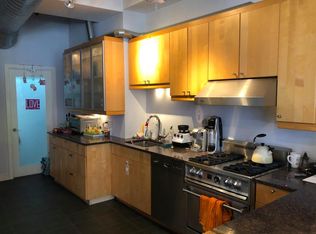
    This serene 3-bedroom + den, 2.5-bath trophy penthouse features Landmark Protected skyline views and a landscaped Brazilian IPE hardwood roof deck. With top-quality fixtures and finishes, including Italian Pantano marble, Hestan, Miele, Nanz, and hand-painted wallpaper, this bespoke apartment stands apart from typical new developments, balancing luxurious form with functionality. Spanning 2,808 sqft of interior space and over 2,400 sqft of exterior living, the penthouse boasts 18+ foot ceilings and advanced technology, including fully automated Lutron shades and invisible in-wall speakers throughout. Additional highlights include a soundproof primary suite, radiant heat flooring, a 5.1 surround sound theater, a gas fireplace, and a custom 500 lbs Krieger front door. The outdoor kitchen, temperature-controlled wine storage, vintage teak built-ins, mini home gym, and EV charger-approved parking make this an exceptional offering, showcasing one of the finest renovations in the South End.
    84 days
    |
    341
    |
    23
    |

    Zillow last checked:

    Listing updated:

    Listed by:

    The Sarkis Team 617-875-4950,

    Douglas Elliman Real Estate - The Sarkis Team 617-875-4950,

    Johnny Hatem Jr 508-524-3634

    Source: MLS PIN,MLS#: 73504677

    Loading...

      Facts & features

      Interior

      Bedrooms & bathrooms
      • Bedrooms: 3
      • Bathrooms: 3
      • Full bathrooms: 2
      • 1/2 bathrooms: 1
      Primary bedroom
      • Level: Second
      • Area: 310.33
      • Dimensions: 12.25 x 25.33
      Bedroom 2
      • Level: Second
      • Area: 157.26
      • Dimensions: 11.17 x 14.08
      Bedroom 3
      • Level: Second
      • Area: 176.58
      • Dimensions: 13.58 x 13
      Primary bathroom
      • Features: Yes
      Dining room
      • Level: First
      • Area: 216.42
      • Dimensions: 17.67 x 12.25
      Family room
      • Level: First
      • Area: 346.88
      • Dimensions: 18.75 x 18.5
      Kitchen
      • Level: First
      • Area: 286.54
      • Dimensions: 11.5 x 24.92
      Living room
      • Level: First
      • Area: 650.83
      • Dimensions: 23.67 x 27.5
      Heating
      • Central
      Cooling
      • Central Air
      Appliances
      • Included: Range, Oven, Dishwasher, Microwave, Refrigerator, Freezer, Washer/Dryer, Range Hood
      • Laundry: In Unit
      Features
      • Flooring: Hardwood
      • Windows: Insulated Windows
      • Has basement: No
      • Number of fireplaces: 1
      • Common walls with other units/homes: No One Above
      Interior area
      • Total structure area: 2,808
      • Total interior livable area: 2,808 sqft
      • Finished area above ground: 2,808

      Property

      Parking
      • Total spaces: 2
      • Parking features: Attached, Under, Deeded
      • Attached garage spaces: 2
      Features
      • Patio & porch: Deck, Deck - Roof
      • Exterior features: Deck, Deck - Roof, City View(s), Garden
      • Has view: Yes
      • View description: City
      Details
      • Zoning: RES

      Construction

      Type & style
      • Home type: Condo
      • Property subtype: Condominium, Duplex
      • Attached to another structure: Yes
      Materials
      • Frame, Brick, Structural Insulated Panels
      • Roof: Rubber
      Condition
      • Year built: 1999
      • Major remodel year: 2017

      Utilities & green energy

      • Sewer: Public Sewer
      • Water: Public

      Community & HOA

      Community
      • Features: Public Transportation, Shopping, Park, Walk/Jog Trails, Medical Facility, Highway Access, T-Station, University
      • Security: Intercom
      HOA
      • Amenities included: Elevator(s)
      • Services included: Gas, Water, Sewer, Insurance, Maintenance Structure, Maintenance Grounds, Snow Removal, Trash
      • HOA fee: $1,183 monthly
      Location
      • Region: Boston

      Financial & listing details

      • Price per square foot: $2,119/sqft
      • Tax assessed value: $99,999
      • Annual tax amount: $27,010
      • Date on market: 4/21/2026
      • Listing terms: Contract

        Estimated market value

        $3,215,900

        $2.57M - $3.96M

        $7,920/mo

        Price history

        DateEventPrice
        4/21/2026Listed for sale$5,950,000$2,119/sqft
        Source: MLS PIN #73504677 Report a problem
        11/16/2025Listing removed$5,950,000$2,119/sqft
        Source: Douglas Elliman #73453472 Report a problem
        11/11/2025Listed for sale$5,950,000-4%$2,119/sqft
        Source: MLS PIN #73453472 Report a problem
        3/14/2025Listing removed$6,199,000$2,208/sqft
        Source: MLS PIN #73302132 Report a problem
        10/15/2024Listed for sale$6,199,000$2,208/sqft
        Source: MLS PIN #73302132 Report a problem

        Public tax history

        Tax history is unavailable.

        Monthly payment

        Est. payment

        Payment breakdown

        Explore the cost of this home by adjusting the details. Changes won't be saved.
        All calculations are estimates and provided by Zillow, Inc. for informational purposes only. Actual amounts may vary.
        HOA fees may include property taxes on listings classified as Co-Ops. Contact the listing agent and/or owner for fee details.
        Mortgage interest rates are dependent on a number of factors, including credit score, down payment, and repayment length. Interest rate data provided by Zillow Group Marketplace, Inc. as of 1/1/1970 from various mortgage lenders with which we have lead or other similar arrangements; the Estimated Payment is an average of those rates.
        See how much you could borrow to make a competitive offer.

        Climate risks

        Neighborhood: South End

        Getting around

        98 / 100
        Walker's Paradise
        96 / 100
        Rider's Paradise
        82 / 100
        Very Bikeable

        Nearby schools

        GreatSchools rating

        A local agent can set up tours, give advice and negotiate with sellers.

        Browse local experts

        Similar homes