Welcome to 1200 Wedgewood in Forney Texas, a beautifully designed home perfectly positioned on a corner lot in a sought after master planned community that blends comfort, space, and lifestyle. This four bedroom, three bathroom home offers a highly functional layout featuring a dedicated office and a versatile flex room that can easily serve as a game room, second living area, home gym, or playroom. The open living spaces are ideal for both everyday living and entertaining. One of the true highlights of this home is the sun room with screened windows, designed for year round enjoyment. Open the screens to let in fresh air or close them for a cozy, protected retreat, perfect for morning coffee, evening relaxation, or hosting guests in any season. Enjoy the convenience of being within walking distance to the neighborhood pond and greenbelt, offering peaceful views and scenic walking paths right outside your door. The community itself is packed with amenities, including two resort style pools, amenity centers, parks, playgrounds, and multiple ponds, creating a vibrant and active lifestyle for all ages. With its prime corner lot location, flexible living spaces, and access to incredible community amenities, 1200 Wedgewood delivers the perfect combination of comfort, functionality, and lifestyle in the heart of Forney. This is one you won’t want to miss.
Sold
Price Unknown
1200 Wedgewood Dr, Forney, TX 75126
4beds
2,911sqft
Single Family Residence
Built in 2016
7,405 Square Feet Lot
$415,200 Zestimate®
$--/sqft
$3,182 Estimated rent
Home value
$415,200
$394,000 - $436,000
$3,182/mo
Zestimate® history
Owner options
List your home for rent
$3,182/mo
Rent Zestimate®
Find your next renter with Zillow Rental Manager. Plus, with online applications, you can quickly screen prospective tenants – for free.
$3,182/mo
Rent Zestimate®
Refinance and save
$181/mo
Est. payment
Refinancing to a lower rate could help reduce your monthly payments and save thousands over the life of the loan.
$181/mo
Est. payment
Explore your selling options
Work with a Zillow partner agent
Leverage their expertise and Zillow's premium Showcase listings to get your home seen by more buyers.
Get startedList with your own agent
Get your home in front of millions of buyers by listing it on Zillow.
Learn how to do itSell it yourself
Take full control of how buyers see your home on Zillow by listing For Sale by Owner (FSBO).
List your homeWhat's special
Year round enjoymentDedicated officeOpen living spacesFlexible living spacesCorner lotVersatile flex roomPrime corner lot location
Zillow last checked:
Listing updated:
Listed by:
Joey Stanbery 0727849 972-922-8965,
RE/MAX DFW Associates 214-523-3300
Bought with:
Tommy Stewart, 0815442
Keller Williams Legacy
Source: NTREIS,MLS#: 21148711
Facts & features
Interior
Bedrooms & bathrooms
- Bedrooms: 4
- Bathrooms: 3
- Full bathrooms: 3
Primary bedroom
- Level: First
- Dimensions: 17 x 13
Bedroom
- Level: First
- Dimensions: 12 x 10
Bedroom
- Level: First
- Dimensions: 10 x 12
Bedroom
- Level: First
- Dimensions: 10 x 12
Breakfast room nook
- Level: First
- Dimensions: 12 x 10
Dining room
- Level: First
- Dimensions: 16 x 13
Game room
- Level: First
- Dimensions: 11 x 16
Kitchen
- Level: First
- Dimensions: 16 x 12
Living room
- Level: First
- Dimensions: 15 x 18
Office
- Level: First
- Dimensions: 11 x 13
Heating
- Central, Natural Gas
Cooling
- Central Air, Ceiling Fan(s), Electric
Appliances
- Included: Some Gas Appliances, Dishwasher, Gas Cooktop, Disposal, Gas Oven, Microwave, Plumbed For Gas
Features
- Decorative/Designer Lighting Fixtures, Eat-in Kitchen, Granite Counters, High Speed Internet, Kitchen Island, Open Floorplan, Pantry
- Flooring: Ceramic Tile, Hardwood
- Windows: Window Coverings
- Has basement: No
- Number of fireplaces: 1
- Fireplace features: Gas
Interior area
- Total interior livable area: 2,911 sqft
Property
Parking
- Total spaces: 3
- Parking features: Garage, Tandem
- Attached garage spaces: 3
Features
- Levels: One
- Stories: 1
- Patio & porch: Enclosed, Screened, Covered
- Pool features: None
- Fencing: Wood
Lot
- Size: 7,405 Square Feet
- Features: Corner Lot, Interior Lot, Landscaped, Subdivision, Sprinkler System
Details
- Parcel number: 181267
Construction
Type & style
- Home type: SingleFamily
- Architectural style: Traditional,Detached
- Property subtype: Single Family Residence
Materials
- Brick
- Foundation: Slab
- Roof: Composition
Condition
- Year built: 2016
Utilities & green energy
- Utilities for property: Municipal Utilities, Sewer Available, Water Available
Community & HOA
Community
- Security: Carbon Monoxide Detector(s), Smoke Detector(s)
- Subdivision: Devonshire Ph 1b
HOA
- Has HOA: Yes
- Services included: Association Management
- HOA fee: $181 quarterly
- HOA name: Devonshire Hoa
- HOA phone: 800-223-0909
Location
- Region: Forney
Financial & listing details
- Tax assessed value: $440,172
- Annual tax amount: $11,131
- Date on market: 1/9/2026
- Cumulative days on market: 117 days
- Listing terms: Cash,Conventional,FHA,VA Loan
- Exclusions: Curtains and Rods, TV’S and mounts plus security system and its equipment.
Price history
| Date | Event | Price |
|---|---|---|
| 5/21/2026 | Sold | -- |
Source: NTREIS #21148711 Report a problem | ||
| 5/19/2026 | Pending sale | $419,990$144/sqft |
Source: NTREIS #21148711 Report a problem | ||
| 5/12/2026 | Contingent | $419,990$144/sqft |
Source: NTREIS #21148711 Report a problem | ||
| 4/2/2026 | Price change | $419,990-1.2%$144/sqft |
Source: NTREIS #21148711 Report a problem | ||
| 3/20/2026 | Price change | $424,990-1.2%$146/sqft |
Source: NTREIS #21148711 Report a problem | ||
| 1/9/2026 | Listed for sale | $429,990-14%$148/sqft |
Source: NTREIS #21148711 Report a problem | ||
| 6/7/2023 | Sold | -- |
Source: NTREIS #20312310 Report a problem | ||
| 5/17/2023 | Pending sale | $500,000$172/sqft |
Source: NTREIS #20312310 Report a problem | ||
| 5/11/2023 | Contingent | $500,000$172/sqft |
Source: NTREIS #20312310 Report a problem | ||
| 4/26/2023 | Listed for sale | $500,000$172/sqft |
Source: NTREIS #20312310 Report a problem | ||
| 12/15/2017 | Sold | -- |
Source: Agent Provided Report a problem | ||
Public tax history
| Year | Property taxes | Tax assessment |
|---|---|---|
| 2025 | -- | $440,172 -6.5% |
| 2024 | -- | $470,919 +9.1% |
| 2023 | -- | $431,800 +10% |
| 2022 | -- | $392,545 +10% |
| 2021 | -- | $356,859 +4.7% |
| 2020 | -- | $340,900 -0.7% |
| 2019 | -- | $343,210 +4% |
| 2018 | -- | $330,120 -3.5% |
| 2017 | $10,633 +877.3% | $342,050 +877.3% |
| 2016 | $1,088 +0.4% | $35,000 |
| 2015 | $1,084 | $35,000 |
| 2014 | $1,084 | $35,000 |
| 2013 | -- | $35,000 |
| 2012 | -- | $35,000 |
| 2011 | -- | $35,000 |
| 2010 | -- | $35,000 +97.7% |
| 2009 | -- | $17,700 -11.5% |
| 2008 | -- | $20,000 |
Find assessor info on the county website
Neighborhood: Devonshire
Nearby homes
- $456,8004 bd3 ba2.9k sqft1200 Wedgewood, Forney, TX 75126Off Market
- $5004,704 sqftWedgewood Dr, Forney, TX 75126Off Market
- $446,8004 bd3 ba3.3k sqft1202 Wedgewood Dr, Forney, TX 75126Off Market
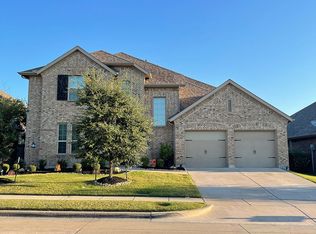
- $425,1004 bd3 ba3.5k sqft1204 Wedgewood Dr, Forney, TX 75126Off Market

- $5004,748 sqftWedgewood Dr, Forney, TX 75126Off Market
- $471,3005 bd4 ba3.7k sqft1201 Wedgewood Dr, Forney, TX 75126Off Market
- $420,1004 bd3 ba3.1k sqft1203 Wedgewood Dr, Forney, TX 75126Off Market
- $--4 bd4 ba4k sqft1201 Devonshire Dr S, Forney, TX 75126Sold
Nearby schools
GreatSchools rating
- 7/10Griffin Elementary SchoolGrades: PK-4Distance: 0.4 mi
- 6/10Jackson Middle SchoolGrades: 7-8Distance: 1.9 mi
- 3/10North Forney High SchoolGrades: 9-12Distance: 1.2 mi
Schools provided by the listing agent
- Elementary: Griffin,Forney
- Middle: Jackson,Rhodes
- High: North Forney
- District: Forney ISD
Source: NTREIS. This data may not be complete. We recommend contacting the local school district to confirm school assignments for this home.
Get a cash offer in 3 minutes
Find out how much your home could sell for in as little as 3 minutes with a no-obligation cash offer.
Estimated market value
$415,200
Get a cash offer in 3 minutes
Find out how much your home could sell for in as little as 3 minutes with a no-obligation cash offer.
Estimated market value
$415,200
- Texas
- Kaufman County
- Forney
- 75126
- Devonshire
- 1200 Wedgewood Dr
