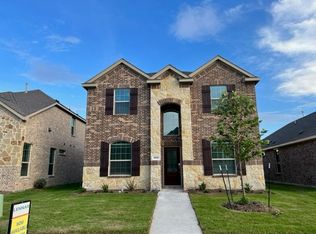
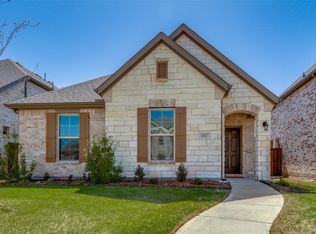
NEW LENNAR - Laredo floor plan. The two-story home has a versatile layout that is ideal for those who need space. The front door leads into the family room which flows into the open concept kitchen and breakfast nook with a formal study or optional 4th bedroom at the front of the home. Upstairs their are two bedrooms a full bathroom. This home features a rear entry garage and a spacious back patio. This home will be complete JULY 2023!!
This property is off market, which means it's not currently listed for sale or rent on Zillow. This may be different from what's available on other websites or public sources.