Skip main navigation
Sold for $2,120,000
  • $2,120,000

    1200 Westview Dr, Berkeley, CA 94705

    5beds
    3,995sqft
    Single Family Residence
    Built in 1993
    9,999 Square Feet Lot
    $-- Zestimate®
    $531/sqft
    $6,639 Estimated rent

    Home value

    Not available

    Estimated sales range

    Not available

    $6,639/mo

    Zestimate® history
    Loading
    Loading...

    Owner options

    List your home for rent

    $6,639/mo

    Rent Zestimate®

    Find your next renter with Zillow Rental Manager. Plus, with online applications, you can quickly screen prospective tenants – for free.

    Learn more

    $6,639/mo

    Rent Zestimate®

    Refinance and save

    $14,704/mo

    Est. payment

    Refinancing to a lower rate could help reduce your monthly payments and save thousands over the life of the loan.

    See today's rates

    $14,704/mo

    Est. payment

    Explore your selling options

    Work with a Zillow partner agent

    Leverage their expertise and Zillow's premium Showcase listings to get your home seen by more buyers.

    Get started

    List with your own agent

    Get your home in front of millions of buyers by listing it on Zillow.

    Learn how to do it

    Sell it yourself

    Take full control of how buyers see your home on Zillow by listing For Sale by Owner (FSBO).

    List your home

    What's special

    Wood-burning fireplaceTerracotta tile roofThree peaceful generous bedroomsLevel-in entryGlass-paned french doorsPatinated metal detailingDedicated laundry room
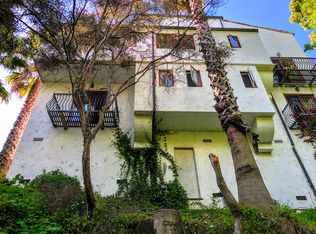
    Straight out of a Tuscan hillside village, this 5+ bedroom, 3.5-bath Mediterranean retreat brings old-world warmth and character to the Claremont Hills. Creamy smooth stucco, a terracotta tile roof, and patinated metal detailing give the home an established sense of place, complemented by lush valley and Bay views. The level-in entry opens to a dramatic vaulted foyer with terracotta floors. Off the central hall, glass-paned French doors open to reveal versatile main living spaces that easily flow together for entertaining or close for quiet intimacy. The living room features a vaulted ceiling, wood-burning fireplace, and an acoustically designed entertaining space with custom built-in window seating and cabinetry. The adjacent formal dining room, with a handsome, verdant-stained box-beam ceiling and French doors, leads to a spacious patio for lounging and taking in the views. The kitchen is built to feed a crowd with an industrial range, dual sinks, counter seating, driveway-level grocery access, and two-car garage entry. One level below lies the private sleeping wing. The primary suite includes a built-in dresser, walk-in closet, dedicated office, luxury ensuite bath with a soaking tub, and a private balcony. Down the hall, you will find three peaceful, generous bedrooms grouped alongside a full bath and dedicated laundry room. The lower level reveals a sunny, flexible suite with its own entrance and private patio. Complete with two generous bedrooms, a full kitchen, bath, and living room, it offers options for guests or multi-generational living. Throughout, terracotta, fine wood, and metal finishes create a home that feels warm, refined, and deeply authentic. Berkeley mailing address, Oakland taxes.

    Zillow last checked:

    Listing updated:

    Listed by:

    Shelly Flynn DRE #01479075 510-472-3074,

    The GRUBB Company,

    Kacey Bridgman DRE #01517840,

    The GRUBB Company

    Bought with:

    Marissa Harrison, DRE #02156258

    Red Oak Realty

    Source: bridgeMLS/CCAR/Bay East AOR,MLS#: 41148656MLS Logo

    Facts & features

    Interior

    Bedrooms & bathrooms
    • Bedrooms: 5
    • Bathrooms: 4
    • Full bathrooms: 3
    • 1/2 bathrooms: 1
    Rooms
    • Room types: Formal Dining Room, Office
    Kitchen
    • Features: Counter - Solid Surface, Dishwasher, Gas Range/Cooktop, Refrigerator
    Heating
    • Zoned
    Cooling
    • Central Air
    Appliances
    • Included: Dishwasher, Gas Range, Refrigerator, Dryer, Washer
    • Laundry: Dryer, Laundry Room, Washer
    Features
    • In-Law Floorplan, Counter - Solid Surface
    • Flooring: Hardwood, Tile, Vinyl
    • Number of fireplaces: 1
    • Fireplace features: Living Room, Wood Burning
    Interior area
    • Total structure area: 3,995
    • Total interior livable area: 3,995 sqft

    Property

    Parking
    • Total spaces: 2
    • Parking features: Attached, Int Access From Garage, Garage Door Opener
    • Garage spaces: 2
    Features
    • Levels: Three or More Stories
    • Exterior features: Side Yard
    • Pool features: None
    Lot
    • Size: 9,999 Square Feet
    • Features: Sloped Down
    Details
    • Parcel number: 48H760448
    • Special conditions: Standard

    Construction

    Type & style
    • Home type: SingleFamily
    • Architectural style: Mediterranean
    • Property subtype: Single Family Residence
    Materials
    • Stucco
    Condition
    • Existing
    • New construction: No
    • Year built: 1993

    Utilities & green energy

    • Electric: No Solar
    • Sewer: Public Sewer
    • Water: Public

    Community & HOA

    Community
    • Security: Carbon Monoxide Detector(s), Smoke Detector(s)
    HOA
    • Has HOA: No
    Location
    • Region: Berkeley

    Financial & listing details

    • Price per square foot: $531/sqft
    • Tax assessed value: $1,448,927
    • Date on market: 9/17/2026
    • Listing terms: Cash,Conventional

    Price history

    DateEventPrice
    10/13/2026Sold$2,120,000+28.6%$531/sqft
    Source: bridgeMLS/CCAR/Bay East AOR #41148656 Report a problem
    10/2/2026Pending sale$1,649,000$413/sqft
    Source: bridgeMLS/CCAR/Bay East AOR #41148656 Report a problem
    9/18/2026Listed for sale$1,649,000+37.4%$413/sqft
    Source: bridgeMLS/CCAR/Bay East AOR #41148656 Report a problem
    11/22/2024Listing removed$3,250$1/sqft
    Source: Zillow Rentals Report a problem
    9/17/2024Price change$3,250-7.1%$1/sqft
    Source: Zillow Rentals Report a problem
    8/14/2024Price change$3,500-2.8%$1/sqft
    Source: Zillow Rentals Report a problem
    8/7/2024Price change$3,600-6.5%$1/sqft
    Source: Zillow Rentals Report a problem
    7/26/2024Price change$3,850-3.8%$1/sqft
    Source: Zillow Rentals Report a problem
    6/14/2024Listed for rent$4,000$1/sqft
    Source: Zillow Rentals Report a problem
    8/17/2015Sold$1,200,000-13.4%$300/sqft
    Source: bridgeMLS/CCAR/Bay East AOR #40685386 Report a problem
    5/6/2015Listing removed$1,385,000$347/sqft
    Source: Better Homes and Gardens Real Estate Highland Partners #40685386 Report a problem
    4/28/2015Listed for sale$1,385,000$347/sqft
    Source: Better Homes and Gardens Real Estate Highland Partners #40685386 Report a problem
    3/6/2015Listing removed$1,385,000$347/sqft
    Source: Better Homes and Gardens Real Estate Highland Partners #40685386 Report a problem
    1/29/2015Listed for sale$1,385,000-6.7%$347/sqft
    Source: Better Homes and Gardens Real Estate Highland Partners #40685386 Report a problem
    11/30/2014Listing removed$1,485,000$372/sqft
    Source: Better Homes and Gardens Real Estate Highland Partners #40673254 Report a problem
    9/10/2014Listed for sale$1,485,000$372/sqft
    Source: Better Homes and Gardens Real Estate Highland Partners #40673254 Report a problem

    Public tax history

    YearProperty taxesTax assessment
    2026-- $1,448,927 +2%
    2025$20,205 +4.2%$1,420,523 +2%
    2024$19,399 -5.5%$1,392,671 +2%
    2023$20,532 +1.6%$1,365,371 +2%
    2022$20,204 +2.9%$1,338,600 +2%
    2021$19,642 +1.1%$1,312,355 +1%
    2020$19,432 +3.1%$1,298,903 +2%
    2019$18,852 +5.8%$1,273,440 +2%
    2018$17,817 $1,248,480 +2%
    2017$17,817 +2.5%$1,224,000 +2%
    2016$17,377 +65.5%$1,200,000 +80.1%
    2015$10,502 +1.8%$666,167 +2%
    2014$10,318 $653,120 +0.5%
    2013-- $650,171 +2%
    2012-- $637,424 +2%
    2011-- $624,929 +0.8%
    2010-- $620,262 -0.2%
    2009-- $621,736 +2%
    2008-- $609,548 +2%
    2007-- $597,598 +2%
    2006-- $585,883 +2%
    2005-- $574,398 +2%
    2004-- $563,139 +1.9%
    2003-- $552,818 +2%
    2002-- $541,980 +2%
    2001$7,575 $531,352
    Find assessor info on the county website

    Neighborhood: Claremont

    Nearby schools

    GreatSchools rating