Skip main navigation
Closed
  • Listing Provided by: Tarrant and Harman Real Estate and Auction Co
    Bought with: Tarrant and Harman Real Estate and Auction Co
    $475,000

    1200 White Oak Trl, Godfrey, IL 62035

    4beds
    3,728sqft
    Single Family Residence
    Built in 2007
    0.83 Acres Lot
    $540,200 Zestimate®
    $127/sqft
    $3,050 Estimated rent

    Home value

    $540,200

    $508,000 - $578,000

    $3,050/mo

    Zestimate® history
    Loading
    Loading...

    Owner options

    List your home for rent

    $3,050/mo

    Rent Zestimate®

    Find your next renter with Zillow Rental Manager. Plus, with online applications, you can quickly screen prospective tenants – for free.

    Learn more

    $3,050/mo

    Rent Zestimate®

    Refinance and save

    $3,463/mo

    Est. payment

    Refinancing to a lower rate could help reduce your monthly payments and save thousands over the life of the loan.

    See today's rates

    $3,463/mo

    Est. payment

    Explore your selling options

    Work with a Zillow partner agent

    Leverage their expertise and Zillow's premium Showcase listings to get your home seen by more buyers.

    Get started

    List with your own agent

    Get your home in front of millions of buyers by listing it on Zillow.

    Learn how to do it

    Sell it yourself

    Take full control of how buyers see your home on Zillow by listing For Sale by Owner (FSBO).

    List your home

    What's special

    Gas fireplaceAdditional bedroomsWalk-in pantryPrivate wooded backyardCozy sunroomMain-floor laundryLarge family room
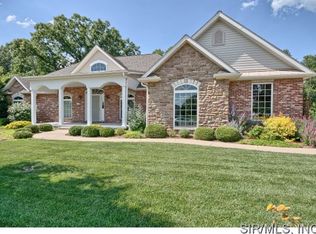
    Stunning Custom Home in the Prestigious Deer Creek! Giving you lifestyle choices, you may choose to have your outdoor maintenance performed through the HOA, or you can choose to personally do your own. This beautifully designed residence offers a warm welcome with a grand foyer leading into a spacious vaulted great room featuring Brazilian oak flooring, a gas fireplace, built-in bookcases, and expansive windows that fill the space with natural light. The open-concept kitchen boasts granite countertops, stainless steel appliances, a walk-in pantry, and plenty of space for cooking and entertaining. The main-level primary suite is a private retreat with a luxurious en-suite bath, complete with dual vanities, a custom walk-in shower, and a separate whirlpool tub. Enjoy the convenience of main-floor laundry, located just off the oversized side-entry three-car garage. The walk-out lower level adds even more living space with two additional bedrooms, a full bath, a large family room, and a kitchenette—perfect for guests or extended family. Step into the cozy sunroom for your morning coffee or relax on the back deck overlooking a private, wooded backyard. Enjoy the optional amenities of exterior maintenance programs available, offering added convenience and peace of mind. Major mechanical updates include a new furnace and air conditioner (approx. 2023) and a tankless hot water heater (approx. 10 years old). This meticulously maintained home offers space, comfort, and privacy in a highly desirable neighborhood. Don’t miss your opportunity to make it yours!

    Zillow last checked:

    Listing updated:

    Listing Provided by:

    Ali L Tarrant 618-974-9598,

    Tarrant and Harman Real Estate and Auction Co

    Bought with:

    Nicholas Cain, 471.019359

    Tarrant and Harman Real Estate and Auction Co

    Source: MARIS,MLS#: 25067945MLS LogoOriginating MLS: Southwestern Illinois Board of REALTORS

    Facts & features

    Interior

    Bedrooms & bathrooms
    • Bedrooms: 4
    • Bathrooms: 3
    • Full bathrooms: 3
    • Main level bathrooms: 2
    • Main level bedrooms: 2
    Primary bedroom
    • Features: Floor Covering: Carpeting
    • Level: Main
    • Area: 260
    • Dimensions: 20x13
    Bedroom
    • Features: Floor Covering: Carpeting
    • Level: Main
    • Area: 132
    • Dimensions: 11x12
    Bedroom 3
    • Features: Floor Covering: Carpeting
    • Level: Lower
    • Area: 110
    • Dimensions: 11x10
    Bedroom 4
    • Features: Floor Covering: Carpeting
    • Level: Lower
    • Area: 140
    • Dimensions: 14x10
    Primary bathroom
    • Features: Floor Covering: Ceramic Tile
    • Level: Main
    • Area: 150
    • Dimensions: 10x15
    Bathroom 3
    • Features: Floor Covering: Vinyl
    • Level: Lower
    • Area: 55
    • Dimensions: 5x11
    Dining room
    • Features: Floor Covering: Wood
    • Level: Main
    • Area: 156
    • Dimensions: 12x13
    Family room
    • Features: Floor Covering: Carpeting
    • Level: Lower
    • Area: 600
    • Dimensions: 25x24
    Kitchen
    • Features: Floor Covering: Ceramic Tile
    • Level: Main
    • Area: 169
    • Dimensions: 13x13
    Kitchen
    • Level: Lower
    Laundry
    • Features: Floor Covering: Ceramic Tile
    • Level: Main
    • Area: 72
    • Dimensions: 8x9
    Living room
    • Features: Floor Covering: Wood
    • Level: Main
    • Area: 437
    • Dimensions: 23x19
    Heating
    • Electric, Forced Air
    Cooling
    • Central Air
    Appliances
    • Included: Gas Cooktop, Dishwasher, Disposal, Built-In Electric Oven, Refrigerator
    Features
    • Basement: Partially Finished,Full,Walk-Out Access
    • Number of fireplaces: 1
    • Fireplace features: Gas, Living Room
    Interior area
    • Total structure area: 3,728
    • Total interior livable area: 3,728 sqft
    • Finished area above ground: 2,358
    • Finished area below ground: 1,180

    Property

    Parking
    • Total spaces: 3
    • Parking features: Garage - Attached
    • Attached garage spaces: 3
    Features
    • Levels: One
    Lot
    • Size: 0.83 Acres
    • Features: Other
    Details
    • Parcel number: 242012704408002
    • Special conditions: Standard

    Construction

    Type & style
    • Home type: SingleFamily
    • Architectural style: Ranch
    • Property subtype: Single Family Residence
    Materials
    • Brick, Vinyl Siding
    Condition
    • Year built: 2007

    Utilities & green energy

    • Electric: Other
    • Sewer: Public Sewer
    • Water: Public

    Community & neighborhood

    Location
    • Region: Godfrey
    • Subdivision: Oaks/Deer Crk

    HOA & financial

    HOA
    • Has HOA: Yes
    • HOA fee: $160 annually
    • Amenities included: Other
    • Services included: Common Area Maintenance
    • Association name: The Oaks at Deer Creek

    Other

    Other facts
    • Listing terms: Cash,Conventional,FHA,VA Loan

    Price history

    DateEventPrice
    11/13/2025Pending sale$449,900-5.3%$121/sqft
    Source: MARIS #25067945 Report a problem
    11/12/2025Sold$475,000+5.6%$127/sqft
    Source: MARIS #25067945 Report a problem
    10/10/2025Contingent$449,900$121/sqft
    Source: MARIS #25067945 Report a problem
    10/7/2025Listed for sale$449,900+26.7%$121/sqft
    Source: MARIS #25067945 Report a problem
    10/18/2013Sold$355,000+624.5%$95/sqft
    Source: MARIS #4211149 Report a problem
    6/21/2006Sold$49,000$13/sqft
    Source: Public Record Report a problem

    Public tax history

    YearProperty taxesTax assessment
    2024$10,712 +5%$164,880 +8.3%
    2023$10,200 +7%$152,220 +9.3%
    2022$9,534 +2.5%$139,210 +6.3%
    2021$9,300 +1.9%$130,920 +2.2%
    2020$9,124 -2.3%$128,080 +2.7%
    2019$9,337 $124,740 +4.5%
    2018-- $119,410
    2017$8,781 +18.2%$119,410
    2016$7,426 $119,410 +3.3%
    2015$7,426 $115,650
    2014$7,426 $115,650
    2013$7,426 $115,650 -1.6%
    2012-- $117,490
    2011-- $117,490 +1%
    2010-- $116,320 +2.9%
    2009-- $113,010 +8.6%
    2007-- $104,090

    Find assessor info on the county website

    Neighborhood: 62035

    Nearby schools

    GreatSchools rating
    Schools provided by the listing agent
    • Elementary: Alton Dist 11
    • Middle: Alton Dist 11
    • High: Alton

    Source: MARIS. This data may not be complete. We recommend contacting the local school district to confirm school assignments for this home.

    Get a cash offer in 3 minutes
    Find out how much your home could sell for in as little as 3 minutes with a no-obligation cash offer.
    Estimated market value
    $540,200
    Get a cash offer in 3 minutes
    Find out how much your home could sell for in as little as 3 minutes with a no-obligation cash offer.
    Estimated market value
    $540,200