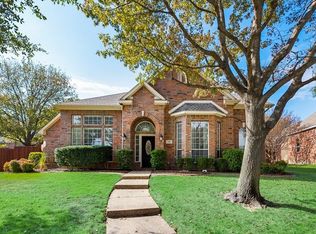
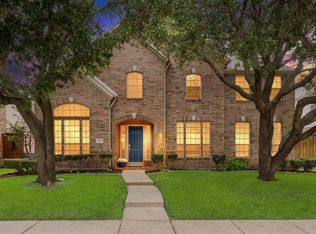
Beautifully updated home in the highly sought-after Twin Creeks community, situated on a spacious corner lot. This 4-bedroom, 3.5-bath home features fresh interior paint, new flooring, and soaring two-story ceilings that create a bright, open, and impressive feel. The spacious kitchen offers a large island, butler’s pantry, walk-in pantry, abundant cabinetry, and plenty of counter space. Multiple living areas provide flexibility for entertaining, a game room, or home office. The oversized primary suite includes a sitting area, ensuite bath, and generous walk-in closet.
Enjoy the private backyard with a covered patio and plenty of space for outdoor living and entertaining. Additional features include ample storage and a 3-car garage. Twin Creeks offers exceptional community amenities including multiple pools, tennis and pickleball courts, parks, walking and jogging trails, and an Arnold Palmer Signature golf course. Ideally located just minutes from The Farm, with convenient access to shopping, dining, entertainment, and major thoroughfares. Zoned to highly regarded Allen ISD schools. Move-in ready in one of Allen’s most desirable communities!
For sale
$735,000
1200 Wills Point Dr, Allen, TX 75013
4beds
2,952sqft
Single Family Residence
Built in 1997
0.27 Acres Lot
$718,500 Zestimate®
$249/sqft
$63/mo HOA
What's special
Private backyardFresh interior paintNew flooringSpacious corner lotCovered patioSoaring two-story ceilingsGenerous walk-in closet
- 38 days
- 580
- 33
Likely to sell faster than
Zillow last checked:
Listing updated:
Listed by:
Sandra Rubio 0566167 214-636-6378,
Compass RE Texas, LLC 469-210-8288,
Norma Medina 0742490 571-888-9287,
Compass RE Texas, LLC
Source: NTREIS,MLS#: 21370837
Facts & features
Interior
Bedrooms & bathrooms
- Bedrooms: 4
- Bathrooms: 4
- Full bathrooms: 3
- 1/2 bathrooms: 1
Primary bedroom
- Features: Closet Cabinetry, Dual Sinks, Double Vanity, En Suite Bathroom, Separate Shower, Walk-In Closet(s)
- Level: First
- Dimensions: 16 x 13
Dining room
- Level: First
- Dimensions: 14 x 12
Kitchen
- Features: Breakfast Bar, Built-in Features, Butler's Pantry, Granite Counters, Kitchen Island, Walk-In Pantry
- Level: First
- Dimensions: 26 x 15
Living room
- Features: Fireplace
- Level: First
- Dimensions: 15 x 16
Heating
- Central, Natural Gas
Cooling
- Central Air, Ceiling Fan(s), Electric
Appliances
- Included: Dishwasher, Electric Cooktop, Electric Oven, Disposal, Wine Cooler
- Laundry: Washer Hookup, Dryer Hookup, Laundry in Utility Room
Features
- Built-in Features, Chandelier, Cathedral Ceiling(s), Decorative/Designer Lighting Fixtures, Double Vanity, Eat-in Kitchen, Granite Counters, High Speed Internet, Kitchen Island, Pantry, Vaulted Ceiling(s), Walk-In Closet(s), Wired for Sound
- Flooring: Ceramic Tile, Luxury Vinyl Plank, Tile
- Windows: Window Coverings
- Has basement: No
- Number of fireplaces: 1
- Fireplace features: Gas, Gas Starter, Living Room
Interior area
- Total interior livable area: 2,952 sqft
Video & virtual tour
Property
Parking
- Total spaces: 3
- Parking features: Enclosed, Garage, Garage Door Opener, Kitchen Level, Oversized, Garage Faces Rear, Storage
- Attached garage spaces: 3
Features
- Levels: Two
- Stories: 2
- Patio & porch: Rear Porch, Covered, Patio
- Exterior features: Private Yard, Rain Gutters
- Has private pool: Yes
- Pool features: Fenced, In Ground, Outdoor Pool, Pool, Private, Pool/Spa Combo
- Has spa: Yes
- Spa features: Hot Tub
- Fencing: Wood
Lot
- Size: 0.27 Acres
- Dimensions: 11761
- Features: Interior Lot, Landscaped, Subdivision
Details
- Additional structures: None
- Parcel number: R343300B01201
- Other equipment: Irrigation Equipment, Other
Construction
Type & style
- Home type: SingleFamily
- Architectural style: Traditional,Detached
- Property subtype: Single Family Residence
Materials
- Brick
- Foundation: Slab
- Roof: Composition,Shingle
Condition
- Resale
- Year built: 1997
Utilities & green energy
- Sewer: Public Sewer
- Water: Public
- Utilities for property: Natural Gas Available, Sewer Available, Separate Meters, Water Available
Community & HOA
Community
- Security: Carbon Monoxide Detector(s), Smoke Detector(s)
- Subdivision: Twin Creeks Ph 4a
HOA
- Has HOA: Yes
- Services included: All Facilities, Association Management, Maintenance Grounds
- HOA fee: $378 semi-annually
- HOA name: Twin Creeks
- HOA phone: 972-943-2828
Location
- Region: Allen
Financial & listing details
- Price per square foot: $249/sqft
- Tax assessed value: $754,267
- Annual tax amount: $13,364
- Date on market: 8/27/2026
- Cumulative days on market: 38 days
- Listing terms: Cash,Conventional,VA Loan
Estimated market value
$718,500
$683,000 - $754,000
$3,876/mo
Price history
| Date | Event | Price |
|---|---|---|
| 8/27/2026 | Listed for sale | $735,000+12.2%$249/sqft |
Source: NTREIS #21370837 Report a problem | ||
| 10/5/2023 | Sold | -- |
Source: NTREIS #20391571 Report a problem | ||
| 9/18/2023 | Pending sale | $655,000+0.8%$222/sqft |
Source: NTREIS #20391571 Report a problem | ||
| 9/8/2023 | Contingent | $650,000$220/sqft |
Source: NTREIS #20391571 Report a problem | ||
| 8/29/2023 | Listed for sale | $650,000$220/sqft |
Source: NTREIS #20391571 Report a problem | ||
| 8/22/2023 | Contingent | $650,000$220/sqft |
Source: NTREIS #20391571 Report a problem | ||
| 7/28/2023 | Listed for sale | $650,000+11.1%$220/sqft |
Source: NTREIS #20391571 Report a problem | ||
| 8/15/2021 | Pending sale | $585,000$198/sqft |
Source: NTREIS #14633812 Report a problem | ||
| 7/30/2021 | Listed for sale | $585,000+91.9%$198/sqft |
Source: NTREIS #14633812 Report a problem | ||
| 9/3/2015 | Listing removed | $3,100$1/sqft |
Source: Global Realty #13207033 Report a problem | ||
| 8/15/2015 | Price change | $3,100-8.8%$1/sqft |
Source: Global Realty #13207033 Report a problem | ||
| 8/11/2015 | Listed for rent | $3,400+9.7%$1/sqft |
Source: Global Realty #13207033 Report a problem | ||
| 9/7/2014 | Listing removed | $3,100$1/sqft |
Source: Global Realty #12195370 Report a problem | ||
| 8/30/2014 | Price change | $3,100-8.8%$1/sqft |
Source: Global Realty #12195370 Report a problem | ||
| 8/9/2014 | Listed for rent | $3,400$1/sqft |
Source: Global Realty #12195370 Report a problem | ||
| 3/25/2011 | Listing removed | $304,900$103/sqft |
Source: RE/MAX Dallas Suburbs #11533047 Report a problem | ||
| 2/26/2011 | Price change | $304,900-3.2%$103/sqft |
Source: RE/MAX Dallas Suburbs #11533047 Report a problem | ||
| 1/23/2011 | Listed for sale | $314,9000%$107/sqft |
Source: RE/MAX Dallas Suburbs #11533047 Report a problem | ||
| 12/10/2010 | Listing removed | $315,000$107/sqft |
Source: Ebby Halliday Realtors #11323602 Report a problem | ||
| 9/15/2010 | Price change | $315,000-4.3%$107/sqft |
Source: Ebby Halliday Realtors #11323602 Report a problem | ||
| 8/19/2010 | Price change | $329,000-3.2%$111/sqft |
Source: Ebby Halliday Realtors #11323602 Report a problem | ||
| 6/12/2010 | Price change | $339,900-1.5%$115/sqft |
Source: Ebby Halliday Realtors #11323602 Report a problem | ||
| 5/8/2010 | Price change | $345,000-1.1%$117/sqft |
Source: Ebby Halliday Realtors #11323602 Report a problem | ||
| 3/27/2010 | Price change | $349,000-1.7%$118/sqft |
Source: Ebby Halliday Realtors #11323602 Report a problem | ||
| 1/31/2010 | Price change | $355,000-1.1%$120/sqft |
Source: Ebby Halliday Realtors #11323602 Report a problem | ||
| 1/9/2010 | Listed for sale | $359,000$122/sqft |
Source: Active Website #11323602 Report a problem | ||
Public tax history
| Year | Property taxes | Tax assessment |
|---|---|---|
| 2025 | $11,452 -7.7% | $754,267 +7.9% |
| 2024 | $12,402 +26.2% | $699,140 +11% |
| 2023 | $9,824 -8.9% | $629,750 +10% |
| 2022 | $10,785 +16.3% | $572,500 +31.2% |
| 2021 | $9,277 -3% | $436,342 -1% |
| 2020 | $9,567 -2.1% | $440,614 -0.6% |
| 2019 | $9,774 -0.2% | $443,460 +4.6% |
| 2018 | $9,790 +2% | $423,826 +2.9% |
| 2017 | $9,599 | $411,750 +2.9% |
| 2016 | $9,599 +8.1% | $400,003 +6.1% |
| 2015 | $8,879 | $377,025 +6% |
| 2014 | $8,879 | $355,600 +3.3% |
| 2013 | -- | $344,205 +5.2% |
| 2012 | -- | $327,152 -1.2% |
| 2011 | -- | $330,978 -1.8% |
| 2010 | -- | $337,040 -3.3% |
| 2009 | -- | $348,593 +4.6% |
| 2008 | -- | $333,124 +8.9% |
| 2007 | -- | $305,871 +2.1% |
| 2006 | -- | $299,658 +1.1% |
| 2005 | -- | $296,458 +2.9% |
| 2004 | -- | $288,059 -1.3% |
| 2003 | -- | $291,975 +3.2% |
| 2002 | -- | $282,807 +10% |
| 2001 | -- | $257,097 +1.5% |
| 2000 | -- | $253,378 |
Find assessor info on the county website
Monthly payment
Est. payment
Payment breakdown
Explore the cost of this home by adjusting the details. Changes won't be saved.Climate risks
Neighborhood: Twin Creeks
Nearby schools
Schools provided by the listing agent
- Elementary: Boon
- Middle: Ereckson
- High: Allen
- District: Allen ISD
Source: NTREIS. This data may not be complete. We recommend contacting the local school district to confirm school assignments for this home.
Similar homes
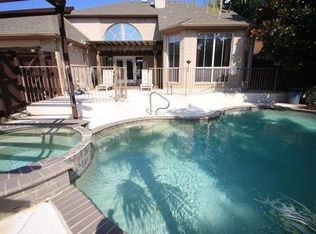
- $719,9005 bd4 ba3.6k sqft1407 Rollins Dr, Allen, TX 75013For Sale
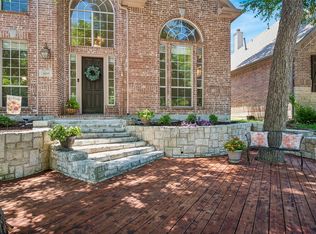 MLS ID #21342504, Ann Parsley. NTREIS
 - $730,0004 bd4 ba3.9k sqft706 Furman Ct, Allen, TX 75013For Sale
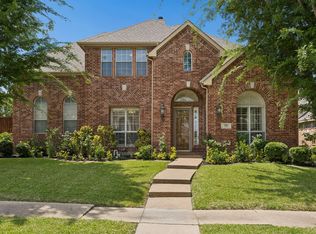 MLS ID #21236296, Nicholas Nordman. NTREIS
 - $675,0005 bd4 ba3.7k sqft415 Mainsail Dr, Allen, TX 75013For Sale
 MLS ID #21312185, Laura Robertson. NTREIS
 - $724,9004 bd4 ba3.7k sqft860 Blackberry Ln, Allen, TX 75013For Sale
 MLS ID #21297599, Andrea Morales. NTREIS
