Adorable little home right in the heart of Burnet Texas!!! This cozy little house is just waiting for its new owner!!! Three bedrooms , one and a half bath, living room, bonus room and an oversized laundry room pack a big punch in this 1444 square foot house!!! Great layout with endless possibilities for just about anyone!!
Sold
Price Unknown
1200 Wofford Drive, Burnet, TX 78611
3beds
1,444sqft
Single Family Residence, Residential
Built in 1978
7,405 Square Feet Lot
$213,500 Zestimate®
$--/sqft
$1,882 Estimated rent
Home value
$213,500
$181,000 - $252,000
$1,882/mo
Zestimate® history
Owner options
List your home for rent
$1,882/mo
Rent Zestimate®
Find your next renter with Zillow Rental Manager. Plus, with online applications, you can quickly screen prospective tenants – for free.
$1,882/mo
Rent Zestimate®
Refinance and save
Refinancing to a lower rate could help reduce your monthly payments and save thousands over the life of the loan.
Explore your selling options
Work with a Zillow partner agent
Leverage their expertise and Zillow's premium Showcase listings to get your home seen by more buyers.
Get startedList with your own agent
Get your home in front of millions of buyers by listing it on Zillow.
Learn how to do itSell it yourself
Take full control of how buyers see your home on Zillow by listing For Sale by Owner (FSBO).
List your homeWhat's special
Heart of burnet texasGreat layoutCozy little houseBonus roomThree bedroomsOversized laundry room
Zillow last checked:
Listing updated:
Listed by:
Sandy N Greer 830-798-6556,
All City Real Estate Ltd. Co,
Doris Graeter 512-755-5262,
All City Real Estate Ltd. Co
Bought with:
Agent Non-Member
HLAOR Non Member Office
Source: HLMLS as distributed by MLS GRID,MLS#: 171819
Facts & features
Interior
Bedrooms & bathrooms
- Bedrooms: 3
- Bathrooms: 2
- Full bathrooms: 1
- 1/2 bathrooms: 1
Heating
- Central
Cooling
- Central Air
Appliances
- Included: Gas Range, Washer Hookup
Features
- Flooring: Laminate
- Has fireplace: No
Interior area
- Total structure area: 1,444
- Total interior livable area: 1,444 sqft
Property
Parking
- Total spaces: 1
- Parking features: 1 Car Attached Garage
- Attached garage spaces: 1
Features
- Levels: One
- Stories: 1
- Fencing: High Fence,Wood
- Waterfront features: No
Lot
- Size: 7,405 Square Feet
- Dimensions: 97' x 52 x 107 x 117
Details
- Parcel number: 051701
Construction
Type & style
- Home type: SingleFamily
- Property subtype: Single Family Residence, Residential
Materials
- Wood Siding, Brick
- Foundation: Slab
- Roof: Composition
Condition
- Year built: 1978
Utilities & green energy
Green energy
- Energy efficient items: Ceiling Fan(s)
Community & HOA
Community
- Subdivision: John Hamilton
Location
- Region: Burnet
Financial & listing details
- Tax assessed value: $211,258
- Date on market: 2/5/2025
- Road surface type: Paved
Price history
| Date | Event | Price |
|---|---|---|
| 4/4/2025 | Sold | -- |
Source:  HLMLS as distributed by MLS GRID #171819 Report a problem HLMLS as distributed by MLS GRID #171819 Report a problem | ||
| 2/26/2025 | Pending sale | $226,900$157/sqft |
Source:  Unlock MLS #2645319 Report a problem Unlock MLS #2645319 Report a problem | ||
| 2/5/2025 | Listed for sale | $226,900+62.2%$157/sqft |
Source: HLMLS as distributed by MLS GRID #171819 Report a problem | ||
| 7/24/2024 | Listing removed | -- |
Source: Zillow Rentals Report a problem | ||
| 7/3/2024 | Listed for rent | $1,750+34.6%$1/sqft |
Source: Zillow Rentals Report a problem | ||
| 2/11/2021 | Listing removed | -- |
Source: Zillow Rental Manager Report a problem | ||
| 1/23/2021 | Listed for rent | $1,300$1/sqft |
Source: Zillow Rental Manager Report a problem | ||
| 10/31/2018 | Sold | -- |
Source: HLMLS as distributed by MLS GRID #145032 Report a problem | ||
| 8/6/2018 | Pending sale | $139,900$97/sqft |
Source: Re/Max Burnet #145032 Report a problem | ||
| 7/28/2018 | Listed for sale | $139,900+37.6%$97/sqft |
Source: Re/Max Burnet #145032 Report a problem | ||
| 9/10/2014 | Sold | -- |
Source: Agent Provided Report a problem | ||
| 7/21/2014 | Pending sale | $101,700$70/sqft |
Source: RE/MAX 1 #5642975 Report a problem | ||
| 6/27/2014 | Price change | $101,700-5%$70/sqft |
Source: RE/MAX 1 #5642975 Report a problem | ||
| 6/4/2014 | Listed for sale | $107,100+12.9%$74/sqft |
Source: RE/MAX 1 #5642975 Report a problem | ||
| 5/11/2012 | Listing removed | $94,900$66/sqft |
Source: Keller Williams Realty #115608 Report a problem | ||
| 2/19/2012 | Listed for sale | $94,900$66/sqft |
Source: Keller Williams Realty #115608 Report a problem | ||
Public tax history
| Year | Property taxes | Tax assessment |
|---|---|---|
| 2025 | -- | $211,258 +10.4% |
| 2024 | $3,529 -4.9% | $191,332 -4.8% |
| 2023 | $3,711 -1.5% | $200,945 +9.6% |
| 2022 | $3,767 +21.3% | $183,319 +23.7% |
| 2021 | $3,107 | $148,197 +13.5% |
| 2020 | -- | $130,619 |
| 2019 | $2,895 | $130,619 +33% |
| 2017 | -- | $98,227 +2.4% |
| 2016 | -- | $95,933 |
| 2015 | -- | $95,933 |
| 2014 | -- | $95,933 |
| 2012 | -- | $95,933 +2.8% |
| 2011 | -- | $93,287 |
| 2010 | -- | $93,287 |
| 2009 | -- | $93,287 |
| 2008 | -- | $93,287 |
| 2007 | -- | $93,287 |
Find assessor info on the county website
Neighborhood: 78611
Nearby homes
- $207,200-- bd1 ba1.4k sqft1202 Wofford Dr, Burnet, TX 78611Off Market
- $306,8003 bd2 ba1.6k sqft1104 Wofford Dr, Burnet, TX 78611Off Market
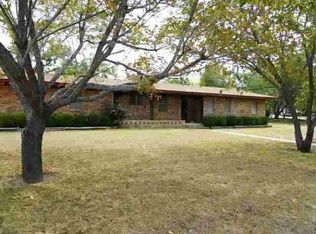
- $--4 bd2 ba2.2k sqft311 Julie St, Burnet, TX 78611Sold
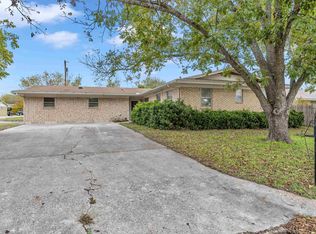
- $278,900-- bd2 ba2k sqft1203 Wofford Dr, Burnet, TX 78611Off Market
- $246,6764 bd2 ba2.1k sqft1204 Wofford Dr, Burnet, TX 78611Off Market
- $3,920-- bd-- ba-- sqftAdam Ave, Burnet, TX 78611Off Market
- $3,946-- bd-- ba280 sqft309 Julie St, Burnet, TX 78611Off Market
- $300,5003 bd2 ba1.6k sqft1107 Adam Ave, Burnet, TX 78611Off Market
Nearby schools
GreatSchools rating
- NABurnet Elementary SchoolGrades: PK-2Distance: 0.4 mi
- 5/10Burnet Middle SchoolGrades: 6-8Distance: 0.9 mi
- 6/10Burnet High SchoolGrades: 9-12Distance: 0.7 mi
- Texas
- Burnet County
- Burnet
- 78611
- 1200 Wofford Drive
Nearby cities
Nearby zip codes
Other Burnet Topics
