Skip main navigation
Sold for $536,000
  • $536,000

    1200 Yardley Morrisville Rd, Yardley, PA 19067

    2beds
    1,401sqft
    Single Family Residence
    Built in 1965
    0.41 Acres Lot
    $544,800 Zestimate®
    $383/sqft
    $2,690 Estimated rent

    Home value

    $544,800

    $507,000 - $583,000

    $2,690/mo

    Zestimate® history
    Loading
    Loading...

    Owner options

    List your home for rent

    $2,690/mo

    Rent Zestimate®

    Find your next renter with Zillow Rental Manager. Plus, with online applications, you can quickly screen prospective tenants – for free.

    Learn more

    $2,690/mo

    Rent Zestimate®

    Refinance and save

    $3,335/mo

    Est. payment

    Refinancing to a lower rate could help reduce your monthly payments and save thousands over the life of the loan.

    See today's rates

    $3,335/mo

    Est. payment

    Explore your selling options

    Work with a Zillow partner agent

    Leverage their expertise and Zillow's premium Showcase listings to get your home seen by more buyers.

    Get started

    List with your own agent

    Get your home in front of millions of buyers by listing it on Zillow.

    Learn how to do it

    Sell it yourself

    Take full control of how buyers see your home on Zillow by listing For Sale by Owner (FSBO).

    List your home

    What's special

    Main bedroomAttached garageFinished lower levelOpen floor planCorner lotLarge newer windowsHome office area
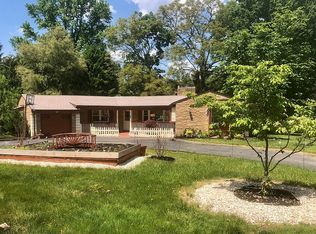
    A Mid-Century Modern at its best! Located just a short walk to the charming town and shopping district of Yardley Borough, and in the highly regarded Pennsbury School District, this meticulously maintained ranch home seamlessly blends modern amenities with classic charm. Offering one-floor living in the prestigious West Acres section of Lower Makefield, and nestled on a .40-acre corner lot, this property combines classic character with modern updates in one of Yardley’s most picturesque neighborhoods. Upon arrival, you will find a convenient circular driveway for ease of access that leads you to the charming front porch, a perfect outdoor retreat to sit and enjoy a nice cup of coffee. As you enter the home, get ready to be impressed by the details! You will find a bright open floor plan and an inviting living room with exposed wood beams and decorative fireplace. Large, newer windows allow for tons of natural sunlight and views of the wooded backyard. The living room is open to the cozy dining area, which offers a Butler's pantry with beautiful granite countertops, the perfect place to store all of your entertaining and serving pieces. The kitchen is updated with tile flooring, gorgeous granite countertops, tiled backsplash, cream wood cabinets, stainless steel appliances, and a pocket door for additional kitchen storage space. Off this area is the covered, freshly epoxied, back patio with mounted tv for tranquil nights and outdoor meals. Adjacent to the living room is a home office area which can also double as a separate living area or reading room. Tucked in the corner are wrought iron rails and a curved staircase that leads you down to the finished lower level with built ins, tile flooring, and outside entrance with Bilco door. This level offers an additional family room area, gym space, or could double as a third bedroom. Also down here in its own private room is the nicely finished laundry area that also houses the mechanicals. Back upstairs, the main bedroom is spacious with parquet flooring, deep closet and a well appointed main bathroom. The sunny second bedroom is also spacious with solid wood flooring, ample closet space, and easy access to the retro full hall bathroom. There is alsa a freshly epoxied attached garage, boasting an extra deep length with large storage area in the rear. Notable upgrades to this home include: Roof (2020, transferable warranty), HVAC (2022), Refrigerator & Dishwasher (2024), and Windows (2020). Conveniently located near the train station, major roadways, Princeton, New Hope, Philadelphia, and NYC, plus boutique shopping and fine dining. This lovingly maintained home offers timeless style, modern comfort, and unbeatable convenience.

    Zillow last checked:

    Listing updated:

    Listed by:

    Lynne DiDonato 267-718-9686,

    Coldwell Banker Hearthside-Doylestown,

    Co-Listing Agent: Devyn L. Vacca 215-208-2415,

    Coldwell Banker Hearthside-Doylestown

    Bought with:

    Jane Andrews, RS195004L

    Coldwell Banker Hearthside

    Source: Bright MLS,MLS#: PABU2105654MLS Logo

    Facts & features

    Interior

    Bedrooms & bathrooms
    • Bedrooms: 2
    • Bathrooms: 2
    • Full bathrooms: 2
    • Main level bathrooms: 2
    • Main level bedrooms: 2
    Primary bedroom
    • Level: Main
    • Area: 252 Square Feet
    • Dimensions: 14 X 18
    Bedroom 2
    • Level: Main
    • Area: 132 Square Feet
    • Dimensions: 11 X 12
    Primary bathroom
    • Level: Main
    • Area: 50 Square Feet
    • Dimensions: 5 X 10
    Bathroom 2
    • Level: Main
    • Area: 40 Square Feet
    • Dimensions: 5 X 8
    Dining room
    • Level: Main
    • Area: 81 Square Feet
    • Dimensions: 9 X 9
    Great room
    • Level: Lower
    • Area: 221 Square Feet
    • Dimensions: 13 X 17
    Kitchen
    • Level: Main
    • Area: 108 Square Feet
    • Dimensions: 9 X 12
    Living room
    • Features: Fireplace - Wood Burning
    • Level: Main
    • Area: 380 Square Feet
    • Dimensions: 19 X 20
    Office
    • Level: Main
    • Area: 195 Square Feet
    • Dimensions: 13 X 15
    Utility room
    • Level: Lower
    • Area: 108 Square Feet
    • Dimensions: 9 X 12
    Heating
    • Forced Air, Natural Gas
    Cooling
    • Central Air, Electric
    Appliances
    • Included: Electric Water Heater
    • Laundry: Lower Level
    Features
    • Built-in Features, Butlers Pantry, Breakfast Area, Curved Staircase, Entry Level Bedroom, Pantry, Recessed Lighting
    • Flooring: Hardwood, Luxury Vinyl, Tile/Brick, Wood
    • Basement: Finished,Exterior Entry
    • Number of fireplaces: 1
    • Fireplace features: Wood Burning
    Interior area
    • Total structure area: 1,507
    • Total interior livable area: 1,401 sqft
    • Finished area above ground: 1,176
    • Finished area below ground: 225

    Property

    Parking
    • Total spaces: 1
    • Parking features: Garage Faces Front, Storage, Garage Door Opener, Circular Driveway, Attached
    • Attached garage spaces: 1
    • Has uncovered spaces: Yes
    Accessibility
    • Accessibility features: None
    Features
    • Levels: One
    • Stories: 1
    • Patio & porch: Patio, Porch
    • Pool features: None
    Lot
    • Size: 0.41 Acres
    • Dimensions: 118.00 x 150.00
    • Features: Corner Lot, Front Yard, Landscaped, Level, Private, Rear Yard, Suburban
    Details
    • Additional structures: Above Grade, Below Grade
    • Parcel number: 20050223
    • Zoning: R2
    • Special conditions: Standard

    Construction

    Type & style
    • Home type: SingleFamily
    • Architectural style: Ranch/Rambler
    • Property subtype: Single Family Residence
    Materials
    • Masonry
    • Foundation: Block
    Condition
    • Excellent
    • New construction: No
    • Year built: 1965

    Utilities & green energy

    • Sewer: Public Sewer
    • Water: Public

    Community & neighborhood

    Location
    • Region: Yardley
    • Subdivision: West Acres
    • Municipality: LOWER MAKEFIELD TWP

    Other

    Other facts
    • Listing agreement: Exclusive Right To Sell
    • Ownership: Fee Simple

    Price history

    DateEventPrice
    3/27/2026Sold$536,000-2.5%$383/sqft
    Source: Bright MLS #PABU2105654 Report a problem
    11/3/2025Pending sale$550,000$393/sqft
    Source: Bright MLS #PABU2105654 Report a problem
    10/20/2025Contingent$550,000$393/sqft
    Source: Bright MLS #PABU2105654 Report a problem
    9/25/2025Listed for sale$550,000+52.8%$393/sqft
    Source: Bright MLS #PABU2105654 Report a problem
    7/23/2021Sold$360,000+75.6%$257/sqft
    Source: Public Record Report a problem
    4/30/2015Sold$205,000-8.9%$146/sqft
    Source: Public Record Report a problem
    2/5/2015Price change$225,000-10%$161/sqft
    Source: Berkshire Hathaway HomeServices Fox & Roach, Realtors #6482115 Report a problem
    11/6/2014Listed for sale$249,900$178/sqft
    Source: Berkshire Hathaway HomeServices Fox & Roach, Realtors #6482115 Report a problem

    Public tax history

    YearProperty taxesTax assessment
    2025$7,437 +0.8%$29,920
    2024$7,380 +9.7%$29,920
    2023$6,729 +2.2%$29,920
    2022$6,583 +1.6%$29,920
    2021$6,479 $29,920
    2020$6,479 +3.8%$29,920
    2018$6,239 +4.4%$29,920
    2017$5,976 $29,920
    2016$5,976 $29,920
    2015-- $29,920
    2014-- $29,920
    2013-- $29,920
    2012-- $29,920
    2011-- $29,920
    2010-- $29,920
    2009-- $29,920
    2008-- $29,920
    2007-- $29,920
    2006-- $29,920
    2005-- $29,920 +300%
    2004-- $7,480
    2003-- $7,480
    2002-- $7,480
    2000-- $7,480

    Find assessor info on the county website

    Neighborhood: 19067

    Nearby schools

    GreatSchools rating
    Schools provided by the listing agent
    • Elementary: Makefield
    • Middle: William Penn
    • High: Pennsbury
    • District: Pennsbury

    Source: Bright MLS. This data may not be complete. We recommend contacting the local school district to confirm school assignments for this home.

    Get a cash offer in 3 minutes
    Find out how much your home could sell for in as little as 3 minutes with a no-obligation cash offer.
    Estimated market value
    $544,800
    Get a cash offer in 3 minutes
    Find out how much your home could sell for in as little as 3 minutes with a no-obligation cash offer.
    Estimated market value
    $544,800