Skip main navigation
Closed
Street View
  • $775,000

    1200 Yorkshire Dr, Naperville, IL 60563

    4beds
    2,626sqft
    Single Family Residence
    Built in 1986
    0.43 Acres Lot
    $813,900 Zestimate®
    $295/sqft
    $4,227 Estimated rent

    Home value

    $813,900

    $741,000 - $895,000

    $4,227/mo

    Zestimate® history
    Loading
    Loading...

    Owner options

    List your home for rent

    $4,227/mo

    Rent Zestimate®

    Find your next renter with Zillow Rental Manager. Plus, with online applications, you can quickly screen prospective tenants – for free.

    Learn more

    $4,227/mo

    Rent Zestimate®

    Refinance and save

    $5,411/mo

    Est. payment

    Refinancing to a lower rate could help reduce your monthly payments and save thousands over the life of the loan.

    See today's rates

    $5,411/mo

    Est. payment

    Explore your selling options

    Work with a Zillow partner agent

    Leverage their expertise and Zillow's premium Showcase listings to get your home seen by more buyers.

    Get started

    List with your own agent

    Get your home in front of millions of buyers by listing it on Zillow.

    Learn how to do it

    Sell it yourself

    Take full control of how buyers see your home on Zillow by listing For Sale by Owner (FSBO).

    List your home

    What's special

    Cozy fireplaceMature landscapingSoaring ceilingsAbundant natural lightFully renovated kitchenLarge center islandLuxurious primary suite
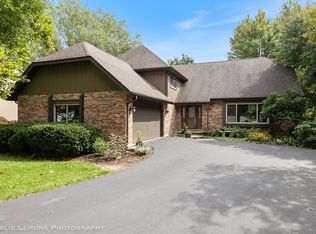
    Well-maintained and thoughtfully updated, this custom Airhart home is a rare find-perfectly situated on an expansive .43-acre lot in desirable North Naperville, just minutes from downtown, the Metra train, I-88, top-rated District 203 schools, shopping, dining, and more. This 4-bedroom, 2.5-bath home offers both style and function. Soaring ceilings and gleaming hardwood floors welcome you into the foyer and living room, where a cozy fireplace and abundant natural light create a warm, inviting atmosphere. The fully renovated kitchen is a chef's dream-with custom cherry shaker cabinetry, granite countertops, high-end appliances, and a large center island-perfect for entertaining. The kitchen flows seamlessly into the dining room with a custom built-in buffet, and continues into the show-stopping four-seasons sunroom. Upstairs, the luxurious primary suite offers two walk-in closets and a spa-like en-suite bath featuring heated floors, dual vanities, custom tile-work, a walk-in shower, and a freestanding tub. Three additional bedrooms share a beautifully renovated full bath, also with heated floors. The lower-level family room offers a second fireplace and direct access to the backyard-ideal for gatherings and relaxation. Outdoor living is just as impressive, with a large deck, paver patio, fencing, and mature landscaping that offers privacy and tranquility. Additional highlights include a basement for storage, a concrete crawl space, and a shed for extra utility. Some recent updates include freshly painted kitchen, powder room, living/dining rooms, sunroom, top floor office, and primary bedroom (2023), the electric panel (2023), washer/dryer (2023), sump pump (2023), motorized solar shades in primary suite and sunroom (2023) Bosch refrigerator (2024), front door & screen door (2024), new garage to kitchen safety door (2024), A/C unit (2024), stained deck (2024), new front yard landscaping (2024), and motorized roller shades in living room (2024). Don't miss this exceptional opportunity to own a beautifully updated home in one of Naperville's most sought-after locations.

    Zillow last checked:

    Listing updated:

    Listing courtesy of:

    Nicole Gilhooly 630-777-9120,

    john greene, Realtor,

    Matthew Smith 630-430-9576,

    john greene, Realtor

    Bought with:

    Kim Preusch, CSC

    @properties Christies International Real Estate

    Source: MRED as distributed by MLS GRID,MLS#: 12332082MLS Logo

    Facts & features

    Interior

    Bedrooms & bathrooms
    • Bedrooms: 4
    • Bathrooms: 3
    • Full bathrooms: 2
    • 1/2 bathrooms: 1
    Primary bedroom
    • Features: Flooring (Hardwood), Bathroom (Full, Double Sink, Tub & Separate Shwr)
    • Level: Third
    • Area: 272 Square Feet
    • Dimensions: 16X17
    Bedroom 2
    • Features: Flooring (Hardwood)
    • Level: Third
    • Area: 143 Square Feet
    • Dimensions: 11X13
    Bedroom 3
    • Features: Flooring (Carpet)
    • Level: Second
    • Area: 165 Square Feet
    • Dimensions: 15X11
    Bedroom 4
    • Features: Flooring (Carpet)
    • Level: Second
    • Area: 130 Square Feet
    • Dimensions: 10X13
    Dining room
    • Features: Flooring (Hardwood)
    • Level: Main
    • Area: 221 Square Feet
    • Dimensions: 17X13
    Family room
    • Features: Flooring (Carpet)
    • Level: Basement
    • Area: 375 Square Feet
    • Dimensions: 15X25
    Other
    • Features: Flooring (Ceramic Tile)
    • Level: Main
    • Area: 170 Square Feet
    • Dimensions: 17X10
    Kitchen
    • Features: Kitchen (Eating Area-Breakfast Bar, Island, Custom Cabinetry, Updated Kitchen), Flooring (Hardwood)
    • Level: Main
    • Area: 240 Square Feet
    • Dimensions: 16X15
    Living room
    • Features: Flooring (Hardwood)
    • Level: Main
    • Area: 323 Square Feet
    • Dimensions: 17X19
    Heating
    • Natural Gas, Radiant Floor
    Cooling
    • Central Air
    Appliances
    • Included: Range, Dishwasher, Refrigerator, Washer, Dryer, Disposal, Stainless Steel Appliance(s), Range Hood
    Features
    • Cathedral Ceiling(s)
    • Flooring: Hardwood
    • Windows: Skylight(s)
    • Basement: Unfinished,Partial
    • Number of fireplaces: 2
    • Fireplace features: Family Room, Living Room
    Interior area
    • Total structure area: 0
    • Total interior livable area: 2,626 sqft

    Property

    Parking
    • Total spaces: 2
    • Parking features: Concrete, Garage Door Opener, On Site, Garage Owned, Attached, Garage
    • Attached garage spaces: 2
    • Has uncovered spaces: Yes
    Accessibility
    • Accessibility features: No Disability Access
    Features
    • Stories: 2
    Lot
    • Size: 0.43 Acres
    • Dimensions: 46.6 X 142.3 X 105.6 X 114.1 X 140.6
    Details
    • Additional structures: Shed(s)
    • Parcel number: 0808304023
    • Special conditions: None
    • Other equipment: Radon Mitigation System

    Construction

    Type & style
    • Home type: SingleFamily
    • Property subtype: Single Family Residence
    Materials
    • Brick, Wood Siding
    Condition
    • New construction: No
    • Year built: 1986
    Details
    • Builder model: AIRHART

    Utilities & green energy

    • Sewer: Public Sewer
    • Water: Public

    Community & neighborhood

    Location
    • Region: Naperville
    • Subdivision: Yorkshire Manor

    HOA & financial

    HOA
    • Services included: None

    Other

    Other facts
    • Listing terms: Conventional
    • Ownership: Fee Simple

    Price history

    DateEventPrice
    5/14/2025Sold$775,000+1.3%$295/sqft
    Source: MRED as distributed by MLS GRID #12332082 Report a problem
    4/15/2025Contingent$765,000$291/sqft
    Source: MRED as distributed by MLS GRID #12332082 Report a problem
    4/10/2025Listed for sale$765,000+11%$291/sqft
    Source: MRED as distributed by MLS GRID #12332082 Report a problem
    1/24/2023Sold$689,000$262/sqft
    Source: Public Record Report a problem
    11/14/2022Contingent$689,000$262/sqft
    Source: MRED as distributed by MLS GRID #11649631 Report a problem
    11/3/2022Listed for sale$689,000$262/sqft
    Source: MRED as distributed by MLS GRID #11649631 Report a problem

    Public tax history

    YearProperty taxesTax assessment
    2024$11,504 +8.8%$195,791 +9.6%
    2023$10,571 +7.9%$178,690 +10%
    2022$9,801 +3.9%$162,440 +3.9%
    2021$9,431 +2.2%$156,290 +1.8%
    2020$9,224 +3.2%$153,480 +4.5%
    2019$8,941 0%$146,840
    2018$8,944 +2.2%$146,840 +3.5%
    2017$8,753 +3.2%$141,890 +3.8%
    2016$8,485 -3.3%$136,760 +6.2%
    2015$8,771 -3.1%$128,790
    2014$9,056 +1.5%$128,790 -0.2%
    2013$8,920 +3.3%$129,100 -2.9%
    2012$8,638 +1.6%$132,940 -5.9%
    2011$8,504 -0.4%$141,350 -6.2%
    2010$8,534 +1.2%$150,750 -5%
    2009$8,431 +2.8%$158,670 +1.4%
    2008$8,201 +4.9%$156,480 +5.9%
    2007$7,820 +4.7%$147,760 +7.4%
    2006$7,467 +3.6%$137,620 +6.7%
    2005$7,209 +2.4%$128,980 +5.9%
    2004$7,040 +5.8%$121,790 +8.4%
    2003$6,652 +8.4%$112,350 +9%
    2002$6,139 +7.4%$103,070 +7.5%
    2001$5,716 +13.6%$95,880 +5.9%
    2000$5,031 $90,540

    Find assessor info on the county website

    Neighborhood: 60563

    Nearby schools

    GreatSchools rating
    Schools provided by the listing agent
    • Elementary: Beebe Elementary School
    • Middle: Jefferson Junior High School
    • High: Naperville North High School
    • District: 203

    Source: MRED as distributed by MLS GRID. This data may not be complete. We recommend contacting the local school district to confirm school assignments for this home.

    Get a cash offer in 3 minutes
    Find out how much your home could sell for in as little as 3 minutes with a no-obligation cash offer.
    Estimated market value
    $813,900
    Get a cash offer in 3 minutes
    Find out how much your home could sell for in as little as 3 minutes with a no-obligation cash offer.
    Estimated market value
    $813,900