Skip main navigation
For sale
  • $599,000

    12000 Conklin Way, Jensen Beach, FL 34957

    4beds
    1,281sqft
    : 
    Loading
    Get pre-qualified
    Single Family Residence
    Built in 1981
    0.5 Acres Lot
    $575,900 Zestimate®
    $468/sqft
    $-- HOA

    What's special

    Detached two-car garageNewly renovated bathroomsSteady coastal breezesNew deckingSerene water viewsKitchen includes granite countertopsBeautiful sunrises
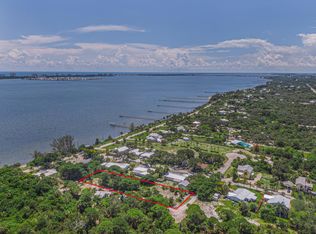
    Private, secluded setting overlooking the intracoastal with serene water views, beautiful sunrises, and steady coastal breezes. This three-story property features 4 bedrooms and 2 bathrooms on nearly half an acre, providing privacy and flexibility for a variety of uses. The home has been recently renovated with impact windows and doors on the first and second floors, new decking, updated landscaping, and a new gravel driveway. The kitchen includes granite countertops, wood cabinetry, and new stainless steel appliances. Additional improvements include a newer septic system and water system, Interior features include wood flooring in the main living areas, fresh interior and exterior paint, newly renovated bathrooms and new kitchen appliances. Multiple porches provide functional outdoor living space with direct water views. The property includes a detached two-car garage and offers a high level of privacy. No HOA. Ideal as a primary residence, second home, or investment property with strong short-term rental potential. You wont find another home with such charm and character in all of South Florida!
    64 days
    |
    1,264
    |
    110
    |

    Zillow last checked:

    Listing updated:

    Listed by:

    Candace Erin Ortiz 561-685-7368,

    Serhant,

    Veronica Russo 561-371-7277,

    Serhant

    Source: BeachesMLS,MLS#: B26016523MLS LogoOriginating MLS: BeachesMLS

    Loading...

      Facts & features

      Interior

      Bedrooms & bathrooms
      • Bedrooms: 4
      • Bathrooms: 2
      • Full bathrooms: 2
      • Main level bathrooms: 1
      Primary bedroom
      • Level: Second
      • Area: 1
      • Dimensions: 1 X 1
      Kitchen
      • Level: Main
      • Area: 1
      • Dimensions: 1 X 1
      Living room
      • Level: Main
      • Area: 1
      • Dimensions: 1 X 1
      Heating
      • Central, Electric
      Cooling
      • Central Air, Ceiling Fan(s), Electric
      Appliances
      • Included: Cooktop, Dryer, Dishwasher, Electric Cooktop, Electric Range, Electric Water Heater, Free-Standing Freezer, Freezer, Disposal, Ice Maker, Microwave, Oven, Water Purifier Owned, Refrigerator, Water Softener Owned, Water Softener, Water Heater, Water Purifier, Washer
      • Laundry: Inside, In Hall
      Features
      • Cathedral Ceiling(s), Eat-in Kitchen, High Ceilings, Kitchen Island, Kitchen/Dining Combo, Pantry, Split Bedrooms, Upper Level Primary, Vaulted Ceiling(s), Walk-In Closet(s)
      • Flooring: Carpet, Wood
      • Has fireplace: No
      Interior area
      • Total structure area: 1,878
      • Total interior livable area: 1,281 sqft
      Video & virtual tour

      Property

      Parking
      • Total spaces: 4
      • Parking features: Circular Driveway, Detached, Garage, Gravel
      • Garage spaces: 2
      • Has uncovered spaces: Yes
      Accessibility
      • Accessibility features: None
      Features
      • Levels: Three Or More,Multi/Split
      • Stories: 3
      • Patio & porch: Deck, Open, Porch, Screened, Balcony
      • Exterior features: Balcony, Outdoor Living Area, Storage, Porch
      • Has view: Yes
      • View description: Intercoastal, Lagoon, River, Water
      • Has water view: Yes
      • Water view: Intercoastal,Lagoon,River,Water
      • Waterfront features: None, Other, River Access
      Lot
      • Size: 0.5 Acres
      • Features: Interior Lot, Oversized Lot, Sprinkler System
      Details
      • Additional structures: Garage(s)
      • Parcel number: 450460100040002
      • Zoning: RS-4 Count
      • Special conditions: Standard,Listed As-Is

      Construction

      Type & style
      • Home type: SingleFamily
      • Architectural style: Split Level
      • Property subtype: Single Family Residence
      Materials
      • Frame, Other, Wood Siding
      • Roof: Metal
      Condition
      • Resale
      • New construction: No
      • Year built: 1981

      Utilities & green energy

      • Sewer: Septic Tank
      • Water: Well
      • Utilities for property: Electricity Available, Sewer Not Available, Water Available

      Community & HOA

      Community
      • Security: None
      • Subdivision: TOP OF WALTON RESUBDIVISION
      HOA
      • Has HOA: No
      Location
      • Region: Jensen Beach

      Financial & listing details

      • Price per square foot: $468/sqft
      • Tax assessed value: $385,800
      • Annual tax amount: $7,855
      • Date on market: 5/7/2026
      • Cumulative days on market: 64 days
      • Listing terms: Cash,Conventional,FHA,VA Loan
      • Electric utility on property: Yes

        Estimated market value

        $575,900

        $547,000 - $605,000

        $2,923/mo

        Price history

        DateEventPrice
        5/7/2026Listed for sale$599,000+27.4%$468/sqft
        Source: BeachesMLS #B26016523 Report a problem
        6/17/2024Sold$470,000-6%$367/sqft
        Source: BeachesMLS #R10952622 Report a problem
        5/31/2024Pending sale$500,000$390/sqft
        Source: Martin County REALTORS® of the Treasure Coast (MCRTC) #M20042949 Report a problem
        4/30/2024Listed for sale$500,000+8.7%$390/sqft
        Source: Martin County REALTORS® of the Treasure Coast (MCRTC) #M20042949 Report a problem
        2/20/2024Listing removed--
        Source: Martin County REALTORS® of the Treasure Coast (MCRTC) #M20042949 Report a problem
        2/18/2024Pending sale$459,900$359/sqft
        Source: Martin County REALTORS® of the Treasure Coast (MCRTC) #M20042949 Report a problem
        1/22/2024Listed for sale$459,900+10.8%$359/sqft
        Source: Martin County REALTORS® of the Treasure Coast (MCRTC) #M20042949 Report a problem
        9/18/2023Sold$415,000-1%$324/sqft
        Source: BeachesMLS #R10907129 Report a problem
        8/4/2023Listed for sale$419,000$327/sqft
        Source: BeachesMLS #RX-10907129 Report a problem

        Public tax history

        YearProperty taxesTax assessment
        2025$7,855 +6.9%$385,800 +5.9%
        2024$7,350 +384.3%$364,200 +224.5%
        2023$1,518 +11.7%$112,247 +3%
        2022$1,359 +1.6%$108,978 +3%
        2021$1,337 +1.3%$105,804 +1.4%
        2020$1,320 $104,344 +2.3%
        2019$1,320 +2.5%$101,999 +1.9%
        2018$1,288 +10.5%$100,098 -24.9%
        2017$1,166 +2%$133,300 +19.8%
        2016$1,143 +2.4%$111,300 +6.6%
        2015$1,116 -1.3%$104,400 +10.4%
        2014$1,132 $94,600 +1.2%
        2013-- $93,447 +1.7%
        2012-- $91,885 +3%
        2011-- $89,209 +1.5%
        2010-- $87,891 +2.7%
        2009-- $85,580 +0.1%
        2008-- $85,495 +3%
        2007-- $83,005 +2.5%
        2006-- $80,980 +3%
        2005-- $78,621 +3%
        2004-- $76,331
        2003-- --
        2002-- --
        2001-- --
        2000-- --

        Find assessor info on the county website

        Monthly payment

        Est. payment

        Payment breakdown

        Explore the cost of this home by adjusting the details. Changes won't be saved.
        All calculations are estimates and provided by Zillow, Inc. for informational purposes only. Actual amounts may vary.
        HOA fees may include property taxes on listings classified as Co-Ops. Contact the listing agent and/or owner for fee details.
        Mortgage interest rates are dependent on a number of factors, including credit score, down payment, and repayment length. Interest rate data provided by Zillow Group Marketplace, Inc. as of 1/1/1970 from various mortgage lenders with which we have lead or other similar arrangements; the Estimated Payment is an average of those rates.
        See how much you could borrow to make a competitive offer.

        Climate risks

        Neighborhood: 34957

        Getting around

        0 / 100
        Car-Dependent
        23 / 100
        Somewhat Bikeable

        Nearby schools

        GreatSchools rating
        Schools provided by the listing agent
        • Elementary: Mariposa
        • Middle: Southport
        • High: Port St. Lucie

        Source: BeachesMLS. This data may not be complete. We recommend contacting the local school district to confirm school assignments for this home.

        A local agent can set up tours, give advice and negotiate with sellers.

        Browse local experts

        Similar homes

        Skip to the end of the carouselSkip to the beginning of the carousel