Skip main navigation
Sold
  • $266,700

    12000 E 55th Ter, Kansas City, MO 64133

    3beds
    1,502sqft
    Single Family Residence
    Built in 1974
    0.26 Acres Lot
    $266,700 Zestimate®
    $178/sqft
    $1,789 Estimated rent

    Home value

    $266,700

    $253,000 - $280,000

    $1,789/mo

    Zestimate® history
    Loading
    Loading...

    Owner options

    List your home for rent

    $1,789/mo

    Rent Zestimate®

    Find your next renter with Zillow Rental Manager. Plus, with online applications, you can quickly screen prospective tenants – for free.

    Learn more

    $1,789/mo

    Rent Zestimate®

    Refinance and save

    $1,737/mo

    Est. payment

    Refinancing to a lower rate could help reduce your monthly payments and save thousands over the life of the loan.

    See today's rates

    $1,737/mo

    Est. payment

    Explore your selling options

    Work with a Zillow partner agent

    Leverage their expertise and Zillow's premium Showcase listings to get your home seen by more buyers.

    Get started

    List with your own agent

    Get your home in front of millions of buyers by listing it on Zillow.

    Learn how to do it

    Sell it yourself

    Take full control of how buyers see your home on Zillow by listing For Sale by Owner (FSBO).

    List your home

    What's special

    Farmhouse sinkNew exterior paintQuartz countersOversized corner lotLight fixturesNew paintNew flooring

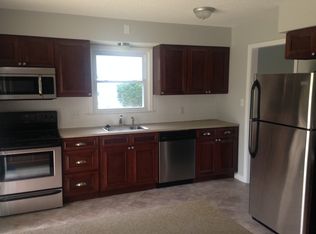
    The perfectly updated family home in Fairway Hills you've been looking for! Inside the house is renovated top to bottom with new paint, new flooring, light fixtures, electrical, trim and more, making this a light and bright home you love to live in. The kitchen features stainless steel appliances, a farmhouse sink nestled in quartz counters, updated backsplash and painted cabinets with a modern touch of green. Bathrooms have been completely redone with new tile surrounds, flooring, vanities, tops and sinks. Want space to roam? The oversized corner lot is newly fenced, and the brand new rear patio provides the perfect place to relax after a long day. The big ticket items have also seen an overhaul with a two year old roof, furnace, and electrical service. Also updated is the new exterior paint and siding, vinyl windows throughout and more. In other words - you will want to see this one in person!

    This property is off market, which means it's not currently listed for sale or rent on Zillow. This may be different from what's available on other websites or public sources.


    Zillow last checked:

    Listing updated:

    Listed by:

    Russell Capps 816-503-1498,

    Keller Williams Realty Partners Inc.

    Bought with:

    Ruth Petentler, 2017031943

    United Real Estate Kansas City

    Source: Heartland MLS as distributed by MLS GRID,MLS#: 2436336MLS Logo

    Facts & features

    Interior

    Bedrooms & bathrooms
    • Bedrooms: 3
    • Bathrooms: 2
    • Full bathrooms: 2
    Primary bedroom
    • Features: Ceiling Fan(s), Luxury Vinyl, No Drapes
    • Level: Main
    • Area: 182.25 Square Feet
    • Dimensions: 13.5 x 13.5
    Bedroom 2
    • Features: Carpet, Ceiling Fan(s), No Drapes
    • Level: Main
    • Area: 126 Square Feet
    • Dimensions: 12 x 10.5
    Bedroom 3
    • Features: Carpet, Ceiling Fan(s), No Drapes
    • Level: Main
    • Area: 105 Square Feet
    • Dimensions: 10.5 x 10
    Primary bathroom
    • Features: Ceramic Tiles, Luxury Vinyl, Shower Only
    • Level: Main
    • Area: 33.75 Square Feet
    • Dimensions: 7.5 x 4.5
    Bathroom 2
    • Features: Built-in Features, Ceramic Tiles, Shower Over Tub
    • Level: Main
    • Area: 45 Square Feet
    • Dimensions: 7.5 x 6
    Family room
    • Features: Built-in Features, Carpet, Fireplace
    • Level: Basement
    • Area: 202.5 Square Feet
    • Dimensions: 15 x 13.5
    Great room
    • Features: Luxury Vinyl, No Drapes
    • Level: Main
    • Area: 322 Square Feet
    • Dimensions: 28 x 11.5
    Kitchen
    • Features: Luxury Vinyl, Pantry, Quartz Counter
    • Level: Main
    • Area: 143.75 Square Feet
    • Dimensions: 12.5 x 11.5
    Living room
    • Features: Built-in Features, Fireplace, No Drapes
    • Level: Main
    • Area: 234 Square Feet
    • Dimensions: 18 x 13
    Heating
    • Forced Air
    Cooling
    • Electric
    Appliances
    • Included: Dishwasher, Microwave, Refrigerator, Built-In Electric Oven, Stainless Steel Appliance(s)
    • Laundry: Electric Dryer Hookup, In Basement
    Features
    • Ceiling Fan(s), Custom Cabinets, Painted Cabinets, Pantry, Vaulted Ceiling(s)
    • Flooring: Carpet, Luxury Vinyl, Vinyl
    • Windows: Thermal Windows
    • Basement: Concrete,Garage Entrance,Interior Entry
    • Number of fireplaces: 2
    • Fireplace features: Basement, Gas Starter, Living Room
    Interior area
    • Total structure area: 1,502
    • Total interior livable area: 1,502 sqft
    • Finished area above ground: 1,402
    • Finished area below ground: 100

    Property

    Parking
    • Total spaces: 2
    • Parking features: Built-In, Garage Faces Side
    • Attached garage spaces: 2
    Features
    • Patio & porch: Patio
    • Fencing: Metal,Wood
    Lot
    • Size: 0.26 Acres
    Details
    • Parcel number: 33930021000000000

    Construction

    Type & style
    • Home type: SingleFamily
    • Architectural style: Traditional
    • Property subtype: Single Family Residence
    Materials
    • Board & Batten Siding, Frame
    • Roof: Composition
    Condition
    • Year built: 1974

    Utilities & green energy

    • Sewer: Public Sewer
    • Water: Public

    Community & HOA

    Community
    • Security: Smoke Detector(s)
    • Subdivision: Fairway Hills
    HOA
    • Has HOA: No
    Location
    • Region: Kansas City

    Financial & listing details

    • Price per square foot: $178/sqft
    • Tax assessed value: $174,570
    • Annual tax amount: $2,346
    • Date on market: 5/25/2023
    • Listing terms: Cash,Conventional,FHA,VA Loan
    • Ownership: Private

    Price history

    DateEventPrice
    6/26/2023Sold--
    Source: Heartland MLS as distributed by MLS GRID #2436336 Report a problem
    5/27/2023Pending sale$235,000$156/sqft
    Source: Heartland MLS as distributed by MLS GRID #2436336 Report a problem
    5/25/2023Listed for sale$235,000$156/sqft
    Source: Heartland MLS as distributed by MLS GRID #2436336 Report a problem

    Public tax history

    YearProperty taxesTax assessment
    2025$3,009 +12.1%$33,168 +11.9%
    2024$2,683 +0.6%$29,642
    2023$2,666 +13.6%$29,642 +18.2%
    2022$2,346 +0%$25,080
    2021$2,346 +3.4%$25,080 +4.7%
    2020$2,269 +1.9%$23,963
    2019$2,226 $23,963 +14.9%
    2018$2,226 +11.8%$20,855
    2017$1,991 +6.8%$20,855 +2.6%
    2016$1,864 +2.4%$20,333 +3%
    2014$1,821 -1.2%$19,741
    2013$1,844 +0.4%$19,741
    2012$1,837 -0.1%$19,741
    2011$1,839 +2.1%$19,741 -0.1%
    2010$1,802 -9.3%$19,762
    2009$1,986 +12%$19,762 -16%
    2008$1,773 +2.2%$23,526
    2007$1,735 +0.2%$23,526 +3%
    2006$1,732 +9.1%$22,841
    2005$1,587 +0%$22,841 +10%
    2004$1,587 +12.2%$20,765
    2003$1,414 +0.3%$20,765 +15%
    2002$1,410 +10.8%$18,056
    2001$1,272 $18,056
    Find assessor info on the county website

    Neighborhood: Faireway Hills

    Nearby schools

    GreatSchools rating
    Get a cash offer in 3 minutes
    Find out how much your home could sell for in as little as 3 minutes with a no-obligation cash offer.
    Estimated market value
    $266,700
    Get a cash offer in 3 minutes
    Find out how much your home could sell for in as little as 3 minutes with a no-obligation cash offer.
    Estimated market value
    $266,700