Skip main navigation
Closed
  • $465,000

    12000 Edgerton Rd, North Royalton, OH 44133

    5beds
    3,264sqft
    Single Family Residence
    Built in 1988
    1.9 Acres Lot
    $538,700 Zestimate®
    $142/sqft
    $3,865 Estimated rent

    Home value

    $538,700

    $506,000 - $571,000

    $3,865/mo

    Zestimate® history
    Loading
    Loading...

    Owner options

    List your home for rent

    $3,865/mo

    Rent Zestimate®

    Find your next renter with Zillow Rental Manager. Plus, with online applications, you can quickly screen prospective tenants – for free.

    Learn more

    $3,865/mo

    Rent Zestimate®

    Refinance and save

    $3,252/mo

    Est. payment

    Refinancing to a lower rate could help reduce your monthly payments and save thousands over the life of the loan.

    See today's rates

    $3,252/mo

    Est. payment

    Explore your selling options

    Work with a Zillow partner agent

    Leverage their expertise and Zillow's premium Showcase listings to get your home seen by more buyers.

    Get started

    List with your own agent

    Get your home in front of millions of buyers by listing it on Zillow.

    Learn how to do it

    Sell it yourself

    Take full control of how buyers see your home on Zillow by listing For Sale by Owner (FSBO).

    List your home

    What's special

    Utility roomStorage shedPull down atticUtility room appliancesVaulted ceilingsDouble hung windowsVinyl siding
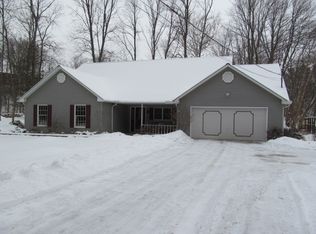
    Wonderful property situated on 1.9 Acres (2 parcels) across from the Mill Stream Run Reservation Metropark. Featuring 5 bedrooms and 3 baths including a first floor owner's suite, two additional bedrooms and utility room on the first floor. Enjoy the bright and airy great room with vaulted ceilings and kitchen that overlooks the scenic backyard. The heart of this home, the kitchen boasts Maple Kraftmade soft close cabinetry with pullouts and is a wonderful area for entertaining! All kitchen and utility room appliances stay. Dishwasher new in 2023. Upstairs, there are two very spacious bedrooms, a loft overlooking the great room and another full bath! There are 7 new (2022) double hung windows. Enjoy the scenic backyard on the new (2022) composite deck. A definite highlight of the property, enjoy endless possibilities for outdoor enjoyment and relaxation. Perfect for hosting gatherings, gardening or simply enjoying the serenity that this property offers! The 3 car garage has great additional storage and a pull down attic and there is also a storage shed! Close to everything, just off W. 130th, you can quickly get to I71, 480 and the turnpike! The aluminum siding is being replaced in July with vinyl siding as a result of a wind damage claim.

    Zillow last checked:

    Listing updated:

    Listed by:

    Mary Mizen-Bruce marymizen-bruce@howardhanna.com(440)823-8035,

    Howard Hanna

    Bought with:

    Adam T Bellinski, 2013001787

    Russell Real Estate Services

    Matthew R Lynch, 2013001924

    Russell Real Estate Services

    Source: MLS Now,MLS#: 4470253Originating MLS: Lorain County Association Of REALTORS

    Facts & features

    Interior

    Bedrooms & bathrooms
    • Bedrooms: 5
    • Bathrooms: 3
    • Full bathrooms: 3
    • Main level bathrooms: 2
    • Main level bedrooms: 3
    Primary bedroom
    • Description: Flooring: Carpet
    • Features: Window Treatments
    • Level: First
    • Dimensions: 13.10 x 24.20
    Bedroom
    • Description: Flooring: Carpet
    • Features: Window Treatments
    • Level: First
    • Dimensions: 10.50 x 15.11
    Bedroom
    • Description: Flooring: Carpet
    • Level: Second
    • Dimensions: 13.10 x 11.40
    Bedroom
    • Description: Flooring: Carpet
    • Level: Second
    • Dimensions: 16.11 x 21.10
    Primary bathroom
    • Description: Flooring: Ceramic Tile
    • Level: First
    • Dimensions: 10.00 x 11.00
    Bathroom
    • Description: Flooring: Carpet
    • Features: Window Treatments
    • Level: First
    • Dimensions: 10.10 x 12.70
    Bonus room
    • Description: Flooring: Other
    • Level: Lower
    • Dimensions: 8.90 x 13.00
    Eat in kitchen
    • Description: Flooring: Laminate
    • Level: First
    • Dimensions: 21.50 x 20.30
    Entry foyer
    • Description: Flooring: Ceramic Tile
    • Level: First
    • Dimensions: 13.80 x 14.00
    Great room
    • Description: Flooring: Carpet
    • Features: Fireplace
    • Level: First
    • Dimensions: 24.80 x 20.11
    Loft
    • Description: Flooring: Carpet
    • Level: Second
    • Dimensions: 23.20 x 13.10
    Utility room
    • Description: Flooring: Ceramic Tile
    • Level: First
    • Dimensions: 7.50 x 9.90
    Heating
    • Forced Air, Gas
    Cooling
    • Central Air
    Appliances
    • Included: Dryer, Dishwasher, Disposal, Microwave, Range, Refrigerator, Washer
    Features
    • Basement: Partial,Partially Finished
    • Number of fireplaces: 1
    Interior area
    • Total structure area: 3,264
    • Total interior livable area: 3,264 sqft
    • Finished area above ground: 3,084
    • Finished area below ground: 180

    Property

    Parking
    • Parking features: Attached, Drain, Direct Access, Electricity, Garage, Paved
    • Attached garage spaces: 3
    Features
    • Levels: Two
    • Stories: 2
    • Patio & porch: Deck, Porch
    • Fencing: Invisible
    • Has view: Yes
    • View description: Park/Greenbelt
    Lot
    • Size: 1.90 Acres
    • Features: Irregular Lot, Wooded
    Details
    • Additional parcels included: 48316009
    • Parcel number: 48316007

    Construction

    Type & style
    • Home type: SingleFamily
    • Architectural style: Cape Cod
    • Property subtype: Single Family Residence
    Materials
    • Aluminum Siding
    • Roof: Asphalt,Fiberglass
    Condition
    • Year built: 1988
    Details
    • Warranty included: Yes

    Utilities & green energy

    • Sewer: Public Sewer
    • Water: Public

    Community & neighborhood

    Location
    • Region: North Royalton
    • Subdivision: Chevako Const Companys Partit

    Other

    Other facts
    • Listing agreement: Exclusive Right To Sell
    • Listing terms: Cash,Conventional,FHA,VA Loan

    Price history

    DateEventPrice
    8/25/2023Sold$465,000+3.4%$142/sqft
    Source: MLS Now #4470253 Report a problem
    7/7/2023Pending sale$449,900$138/sqft
    Source: MLS Now #4470253 Report a problem
    7/1/2023Listed for sale$449,900+109.3%$138/sqft
    Source: MLS Now #4470253 Report a problem
    11/22/1994Sold$215,000$66/sqft
    Source: Public Record Report a problem

    Public tax history

    YearProperty taxesTax assessment
    2025$8,431 -5.9%$154,280
    2024$8,962 +21.7%$154,280 +32.7%
    2023$7,364 +0.7%$116,270
    2022$7,315 -1%$116,270
    2021$7,391 +13.1%$116,270 +19%
    2020$6,534 +0.7%$97,690 +0%
    2019$6,489 +1.2%$97,680 0%
    2018$6,410 +6.8%$97,690 +11.8%
    2017$6,003 +6.7%$87,370
    2016$5,624 $87,370
    2015$5,624 +2.2%$87,370 +3%
    2014$5,503 +1.4%$84,810
    2013$5,426 +3.5%$84,810
    2012$5,245 -2.9%$84,810 -4%
    2011$5,403 -0.2%$88,340
    2010$5,413 +1.1%$88,340
    2009$5,352 +7.2%$88,340 -5.9%
    2008$4,991 +1.1%$93,840
    2007$4,935 -0.3%$93,840
    2006$4,952 +7.3%$93,840 +10.4%
    2005$4,615 +0.1%$85,020
    2004$4,612 +1.8%$85,020
    2003$4,531 +3.6%$85,020 +5%
    2002$4,373 -37.2%$80,960
    2001$6,963 +0.7%$80,960 +1.3%
    2000$6,915 $79,940

    Find assessor info on the county website

    Neighborhood: 44133

    Nearby schools

    GreatSchools rating
    Schools provided by the listing agent
    • District: North Royalton CSD - 1821

    Source: MLS Now. This data may not be complete. We recommend contacting the local school district to confirm school assignments for this home.

    Get a cash offer in 3 minutes
    Find out how much your home could sell for in as little as 3 minutes with a no-obligation cash offer.
    Estimated market value
    $538,700
    Get a cash offer in 3 minutes
    Find out how much your home could sell for in as little as 3 minutes with a no-obligation cash offer.
    Estimated market value
    $538,700