BACK ON THE MARKET. WON'T LAST. Welcome to a Sophisticated and Elegant home in Brentwood. Experience Modern and luxurious living in this, Completely Remodeled Condominium (over $150K in recent renovation) featuring a desirable One -Story floor plan with a Secure Cure Access Building offering 2 Bedroom En-Suites plus Guest Powder Room. “Amazing A+ Building and Incredible Location” Close to; Beach (3 miles), San Vicente shops, fine dining, Brentwood farmers market, Brentwood Country mart and steps to grocery store. This exquisite property boasts 3 balconies from each Suite and The Living room, which makes it perfect for entertaining and relaxing in tranquility. Also enjoy entertaining in the newly renovated chef's kitchen with white quartz countertops and new LG Stainless Appliances. The completely remolded Gourmet Kitchen is highlighted with Walk-In Pantry and Custom Cabinets.
Open floor plan features a spacious dining room and living room with fireplace and sliding door leading to the balcony.
Enjoy exquisite brand-new laminated wood floor and tiles throughout, Recessed lighting, custom closet organizers, and custom paint. The magnificent Primary Suite offers Gorgeous newly renovated en-suite bathroom with plenty of cabinets, double vanity with custom lighted mirrors, standalone tub and separate shower with frameless shower enclosure and sliding doors leading to the balcony. Gated parking with assigned two tandem parking spaces, guests parking, elevator, fitness room and storage are just some of the amenities of this beautiful building.
Sold for $1,142,000
Listed by: Re/Max Premier Realty • Mary Jafarkhani • Contact: 949-451-1200
Bought with: Compass
Tax assessed value
$1,142,000
12000 Goshen Ave APT 102, Los Angeles, CA 90049
2beds
1,368sqft
Condominium
Built in 1989
-- sqft lot
$1,222,700 Zestimate®
$835/sqft
$5,891 Estimated rent
Home value
$1,222,700
$1.12M - $1.34M
$5,891/mo
Zestimate® history
Owner options
List your home for rent
$5,891/mo
Rent Zestimate®
Find your next renter with Zillow Rental Manager. Plus, with online applications, you can quickly screen prospective tenants – for free.
$5,891/mo
Rent Zestimate®
Refinance and save
$8,013/mo
Est. payment
Refinancing to a lower rate could help reduce your monthly payments and save thousands over the life of the loan.
$8,013/mo
Est. payment
Explore your selling options
Work with a Zillow partner agent
Leverage their expertise and Zillow's premium Showcase listings to get your home seen by more buyers.
Get startedList with your own agent
Get your home in front of millions of buyers by listing it on Zillow.
Learn how to do itSell it yourself
Take full control of how buyers see your home on Zillow by listing For Sale by Owner (FSBO).
List your homeWhat's special
Zillow last checked:
Listing updated:
Listed by:
Mary Jafarkhani DRE #00999447 949-533-5040,
Re/Max Premier Realty,
Mike Jafarkhani DRE #01098626,
Re/Max Premier Realty
Bought with:
F. Ron Smith, DRE #00961954
Compass
David Berg, DRE #01481236
Compass
Source: CRMLS,MLS#: OC24161916 Originating MLS: California Regional MLS
Originating MLS: California Regional MLSFacts & features
Interior
Bedrooms & bathrooms
- Bedrooms: 2
- Bathrooms: 3
- Full bathrooms: 2
- 1/2 bathrooms: 1
- Main level bathrooms: 3
- Main level bedrooms: 2
Rooms
- Room types: Bedroom, Entry/Foyer, Foyer, Kitchen, Laundry, Living Room, Primary Bedroom, Other, Pantry, Dining Room
Primary bedroom
- Features: Primary Suite
Primary bedroom
- Features: Main Level Primary
Bedroom
- Features: All Bedrooms Down
Kitchen
- Features: Kitchen Island, Kitchen/Family Room Combo, Quartz Counters, Remodeled, Self-closing Cabinet Doors, Self-closing Drawers, Updated Kitchen, Walk-In Pantry
Heating
- Central, Forced Air, Fireplace(s)
Cooling
- Central Air
Appliances
- Included: Dishwasher, Electric Oven, Gas Cooktop, Ice Maker, Microwave, Refrigerator, Range Hood
- Laundry: Washer Hookup, Gas Dryer Hookup, Laundry Closet
Features
- Breakfast Bar, Balcony, Separate/Formal Dining Room, Elevator, High Ceilings, Living Room Deck Attached, Open Floorplan, Pantry, Quartz Counters, Recessed Lighting, All Bedrooms Down, Dressing Area, Entrance Foyer, Main Level Primary, Multiple Primary Suites, Primary Suite, Walk-In Pantry, Walk-In Closet(s)
- Flooring: Laminate
- Has fireplace: Yes
- Fireplace features: Gas, Living Room
- Common walls with other units/homes: 2+ Common Walls,End Unit
Interior area
- Total interior livable area: 1,368 sqft
Property
Parking
- Total spaces: 2
- Parking features: Converted Garage, Covered, Underground, Electric Gate, Private, Community Structure, Tandem
- Garage spaces: 2
Features
- Levels: One
- Stories: 1
- Entry location: 1
- Pool features: None
- Has view: Yes
Lot
- Size: 0.35 Acres
Details
- Parcel number: 4265014077
- Zoning: LAR3
- Special conditions: Standard
Construction
Type & style
- Home type: Condo
- Property subtype: Condominium
- Attached to another structure: Yes
Condition
- New construction: No
- Year built: 1989
Utilities & green energy
- Sewer: Public Sewer, Sewer Assessment(s)
- Water: Public
Community & HOA
Community
- Features: Street Lights, Suburban, Sidewalks
HOA
- Has HOA: Yes
- Amenities included: Fitness Center
- HOA fee: $641 monthly
- HOA name: 12000 Goshen Ave HOA
- HOA phone: 310-645-9921
Location
- Region: Los Angeles
Financial & listing details
- Price per square foot: $835/sqft
- Tax assessed value: $1,142,000
- Annual tax amount: $13,727
- Date on market: 8/8/2024
- Cumulative days on market: 11 days
- Listing terms: Cash,Cash to New Loan,Conventional,1031 Exchange
Price history
| Date | Event | Price |
|---|---|---|
| 9/10/2024 | Sold | $1,142,000-4.8%$835/sqft |
Source:  CRMLS #OC24161916 Report a problem CRMLS #OC24161916 Report a problem | ||
| 9/8/2024 | Pending sale | $1,200,000+500%$877/sqft |
Source: CRMLS #OC24161916 Report a problem | ||
| 5/6/1996 | Sold | $200,000$146/sqft |
Source: Public Record Report a problem | ||
Public tax history
| Year | Property taxes | Tax assessment |
|---|---|---|
| 2025 | $13,727 +234.4% | $1,142,000 +250.6% |
| 2024 | $4,104 +3.1% | $325,707 +2% |
| 2023 | $3,980 +4.8% | $319,321 +2% |
| 2022 | $3,799 +1.5% | $313,060 +2% |
| 2021 | $3,743 -1% | $306,923 +1% |
| 2020 | $3,780 | $303,777 +2% |
| 2019 | $3,780 +4.6% | $297,821 +2% |
| 2018 | $3,613 | $291,983 +2% |
| 2017 | $3,613 +2.2% | $286,259 +2% |
| 2016 | $3,536 +2.6% | $280,647 +1.5% |
| 2015 | $3,445 +0.9% | $276,432 +2% |
| 2014 | $3,414 | $271,018 +2.5% |
| 2012 | -- | $264,506 +2% |
| 2011 | -- | $259,320 +0.8% |
| 2010 | -- | $257,383 -0.2% |
| 2009 | -- | $257,996 +2% |
| 2008 | -- | $252,938 +2% |
| 2007 | -- | $247,980 +2% |
| 2006 | -- | $243,119 |
| 2005 | -- | $243,119 +4% |
| 2004 | -- | $233,681 +1.9% |
| 2003 | -- | $229,399 +2% |
| 2002 | -- | $224,902 +4% |
| 2000 | -- | $216,172 |
Find assessor info on the county website
Neighborhood: Brentwood
Nearby homes
- $1,052,8002 bd3 ba1.3k sqft12000 Goshen Ave APT 101, Los Angeles, CA 90049Off Market
- $955,1002 bd2 ba1.2k sqft12000 Goshen Ave APT 103, Los Angeles, CA 90049Off Market
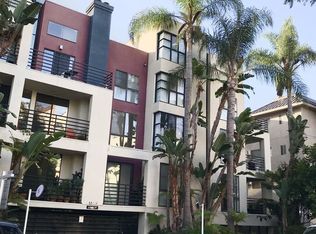
- $1,145,8002 bd2 ba1.3k sqft12000 Goshen Ave APT 104, Los Angeles, CA 90049Off Market
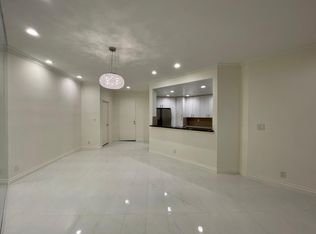
- $872,8002 bd3 ba1.4k sqft12000 Goshen Ave APT 105, Los Angeles, CA 90049Off Market

- $1,680,0004 bd4 ba1.9k sqft12000 Goshen Ave APT 106, Los Angeles, CA 90049Sold
- $1,185,0003 bd4 ba1.9k sqft12000 Goshen Ave APT 107, Los Angeles, CA 90049Sold
- $1,056,4002 bd3 ba1.3k sqft12000 Goshen Ave APT 201, Los Angeles, CA 90049Off Market
- $1,001,5002 bd3 ba1.3k sqft12000 Goshen Ave APT 202, Los Angeles, CA 90049Off Market
Nearby schools
GreatSchools rating
- 7/10Brockton Avenue Elementary SchoolGrades: K-5Distance: 0.2 mi
- 9/10Paul Revere Middle SchoolGrades: 6-8Distance: 1.8 mi
- 6/10University Senior High School CharterGrades: 9-12Distance: 0.4 mi
Get a cash offer in 3 minutes
Find out how much your home could sell for in as little as 3 minutes with a no-obligation cash offer.
Estimated market value
$1,222,700
Get a cash offer in 3 minutes
Find out how much your home could sell for in as little as 3 minutes with a no-obligation cash offer.
Estimated market value
$1,222,700
- California
- Los Angeles County
- Los Angeles
- 90049
- Brentwood
- 12000 Goshen Ave Apartment 102
Nearby cities
Nearby neighborhoods
Nearby zip codes
Other Los Angeles Topics
