Skip main navigation
Off market
  • $701,300

    12000 Graces Way, Clermont, FL 34711

    5beds
    3,532sqft
    Single Family Residence
    Built in 2001
    0.41 Acres Lot
    $701,300 Zestimate®
    $199/sqft
    $4,701 Estimated rent

    Home value

    $701,300

    $659,000 - $750,000

    $4,701/mo

    Zestimate® history
    Loading
    Loading...

    Owner options

    List your home for rent

    $4,701/mo

    Rent Zestimate®

    Find your next renter with Zillow Rental Manager. Plus, with online applications, you can quickly screen prospective tenants – for free.

    Learn more

    $4,701/mo

    Rent Zestimate®

    Refinance and save

    $4,828/mo

    Est. payment

    Refinancing to a lower rate could help reduce your monthly payments and save thousands over the life of the loan.

    See today's rates

    $4,828/mo

    Est. payment

    Explore your selling options

    Work with a Zillow partner agent

    Leverage their expertise and Zillow's premium Showcase listings to get your home seen by more buyers.

    Get started

    List with your own agent

    Get your home in front of millions of buyers by listing it on Zillow.

    Learn how to do it

    Sell it yourself

    Take full control of how buyers see your home on Zillow by listing For Sale by Owner (FSBO).

    List your home

    What's special

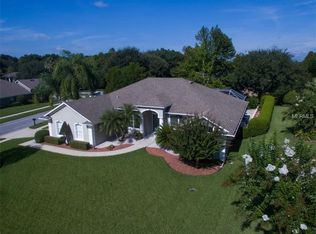
    Here it is, your dream come true! This impeccably maintained 5-bedroom, 4-bath POOL home with 3,532 sq. ft. in the highly sought after gated community of Susan's Landing! Be wowed before even stepping inside by the incredible curb appeal, mature landscaping, stunning stone detailing on the exterior and more. This incredible home features a 3-car garage and sits on a cul-de-sac. Stepping inside, you will be greeted by the bright, open formal living room with French doors leading out to the pool. A formal dining room sits to the right, glowing with natural light from the beautiful bay window. To the left of the formal living you will access the lovely Master Suite that comes complete with plenty of space to sit back and relax, stunning french doors leading out the pool and the Incredible Master Bath. The master bath incorporates His and Hers vanities, a large walk-in shower and beautiful garden tub. Heading back out the main living area, past the formal dining you will find two spacious bedrooms, a full bath, laundry and the stairway. Upstairs is the large bonus room and a full bathroom as well. Moving back down to the main living area, the floorplan opens up to the kitchen, breakfast nook and beautiful family room. The kitchen comes complete with plenty of cabinet space and a fantastic Kitchen island giving you a perfect connection to the breakfast nook and family room. The breakfast nook provides you with an incredible view of the lanai and pool. Moving into the family room you will instantly be amazed by the incredible fireplace incorporating beautiful stone detailing, you will also see the large sliding glass doors out to the pool as well as amazing built-ins alongside the fireplace, making for the perfect entertainment center. Stunning laminate flooring runs throughout the main living areas of the home with carpet in the bedrooms. Beyond the Kitchen and family room you will find the two final spacious bedrooms and the final full bathroom. Head out back and relax in your large oversized lanai or take a dip in the large refreshing pool. Have peace of mind knowing that the upstairs AC is new and the downstairs AC is only a few years old. The roof is 2 years old and the windows wear upgraded 5 years ago making the electric bill drop! If splashing in the pool isn't enough, Susan's Landing community includes private lake access!

    This property is off market, which means it's not currently listed for sale or rent on Zillow. This may be different from what's available on other websites or public sources.

    Originating MLS: Lake and Sumter

    Facts & features

    Interior

    Bedrooms & bathrooms
    • Bedrooms: 5
    • Bathrooms: 4
    • Full bathrooms: 4
    Heating
    • Forced air
    Cooling
    • Central
    Appliances
    • Included: Dishwasher, Dryer, Microwave, Range / Oven, Refrigerator, Washer
    • Laundry: Inside, Laundry Room
    Features
    • Ceiling Fans(s), High Ceiling(s), Split Bedroom, Walk-In Closet(s), Solid Wood Cabinets, Kitchen/Family Room Combo, Built in Features
    • Flooring: Carpet, Laminate
    • Windows: Blinds
    • Has fireplace: Yes
    • Fireplace features: Wood Burning
    Interior area
    • Structure area source: Public Records
    • Total interior livable area: 3,532 sqft

    Property

    Parking
    • Total spaces: 3
    • Parking features: Garage - Attached
    Features
    • Levels: Two
    • Exterior features: Other, Stucco, Brick
    • Pool features: Salt Water, Solar Heat
    • Body of water: LAKE SUSAN
    Lot
    • Size: 0.41 Acres
    • Features: Cul-de-sac
    Details
    • Parcel number: 012325190000003200
    • Zoning: PUD

    Construction

    Type & style
    • Home type: SingleFamily
    • Architectural style: Contemporary
    • Property subtype: Single Family Residence
    Materials
    • wood frame
    • Foundation: Slab
    • Roof: Asphalt
    Condition
    • Year built: 2001

    Utilities & green energy

    • Sewer: Other
    • Water: Public
    • Utilities for property: Sewer Connected, Sprinkler Well

    Community & HOA

    Community
    • Security: Security System, Gated Community
    • Subdivision: SUSANS LANDING PH 01
    HOA
    • Has HOA: Yes
    • Amenities included: Storage, Dock, Gated, Private Boat Ramp
    • Services included: Sewer
    • HOA fee: $134 monthly
    Location
    • Region: Clermont

    Financial & listing details

    • Price per square foot: $199/sqft
    • Tax assessed value: $594,902
    • Annual tax amount: $6,251
    • Listing terms: Cash, Conventional, VA Loan
    • Ownership: Fee Simple

    Price history

    DateEventPrice
    6/29/2020Sold$432,500-1.7%$122/sqft
    Source: Public Record Report a problem
    5/24/2020Pending sale$439,900$125/sqft
    Source: KW ELITE PARTNERS III REALTY #G5027559 Report a problem
    5/5/2020Price change$439,900-2.2%$125/sqft
    Source: KW ELITE PARTNERS III REALTY #G5027559 Report a problem
    4/21/2020Listed for sale$449,900+1227.1%$127/sqft
    Source: KW ELITE PARTNERS III REALTY #G5027559 Report a problem
    7/24/1997Sold$33,900$10/sqft
    Source: Public Record Report a problem

    Public tax history

    YearProperty taxesTax assessment
    2025$6,251 +2.5%$448,910 +2.9%
    2024$6,097 +5.4%$436,260 +3%
    2023$5,786 +6.4%$423,560 +3%
    2022$5,438 +0.3%$411,230 +3%
    2021$5,419 +39.9%$399,256 +40.4%
    2020$3,873 -2.6%$284,287 +2.3%
    2019$3,975 +4.2%$277,896 +1.9%
    2018$3,815 $272,715 +2.1%
    2017$3,815 +2.5%$267,106 +2.1%
    2016$3,721 +0%$261,613 +0.7%
    2015$3,721 -2.7%$259,795 +0.8%
    2014$3,825 +20.6%$257,734 +1.5%
    2013$3,171 -1.2%$253,926 -0.1%
    2012$3,210 -3.8%$254,055 -3.3%
    2011$3,337 -9.6%$262,791 -6.9%
    2010$3,692 +1.4%$282,178 +1.1%
    2009$3,640 +0.2%$279,004 +0.1%
    2008$3,632 -2%$278,726 +3%
    2007$3,708 -5.6%$270,608 +2.5%
    2006$3,929 +2.3%$264,008 +3%
    2005$3,841 +2.9%$256,319
    2004$3,734 -1.3%--
    2003$3,783 +611.5%$243,399 +1%
    2002$532 $240,984 +630.3%
    2001$532 +0.3%$33,000
    2000$530 $33,000
    Find assessor info on the county website

    Neighborhood: 34711

    Nearby schools

    GreatSchools rating
    Get a cash offer in 3 minutes
    Find out how much your home could sell for in as little as 3 minutes with a no-obligation cash offer.
    Estimated market value
    $701,300
    Get a cash offer in 3 minutes
    Find out how much your home could sell for in as little as 3 minutes with a no-obligation cash offer.
    Estimated market value
    $701,300