Your Gulf-front dream awaits at Sunset Vistas Beachfront Suites, where every day feels like vacation and every stay brings income potential! Brand new A/C, new sofa and chairs, new dining room table and chairs, new bar stools and bedframe in guest room and assessments paid in full! This highly desirable 2-bedroom, 1.5-bath condo offers partial views of both the Gulf of Mexico and sparkling sands of Treasure Island, perfectly blending resort-style living with an incredible investment opportunity. Imagine waking up to Gulf breezes, stepping onto the sugar-sand beach just steps from your door, and watching vibrant sunsets paint the horizon — all from your very own private retreat. This turn-key condo comes fully furnished and thoughtfully decorated with fresh coastal décor. Inside, enjoy a bright and open layout with granite countertops, breakfast bar, dining area, comfortable living room, three flat-screen TVs, and the convenience of an in-unit washer/dryer. Every detail is designed for comfort, convenience, and effortless enjoyment. The microwave and air conditioning was just replaced and a new sleeper sofa, kitchen table and chair set along with barstools have been ordered and will be delivered by 6/12/26. The second bedroom also has a new bed frame. Outside, indulge in unmatched amenities: a beachfront pool and spa, a whimsical splash pool with fountains, a lively tiki bar, on-site café, and a well-equipped fitness center. With an assigned parking spot and a prime location less than half a mile from world-famous John’s Pass Village & Boardwalk, you and your guests will enjoy endless options for dining, shopping, and entertainment. Sunset Vista is more than a condo — it’s a lifestyle, a proven income stream, and a place where memories are made. With a history of happy repeat guests and strong rental performance, this is the perfect opportunity to own a piece of paradise that delivers personal enjoyment and financial rewards. Whether you keep it as your own private escape, share it with vacationers, or do both — the possibilities are as endless as the views.
Sold for $565,000
$565,000
12000 GULF BOULEVARD #207S, ST PETERSBURG, FL 33706
2beds
870sqft
Hotel/Motel, Condominium
Built in 2006
-- sqft lot
$569,800 Zestimate®
$649/sqft
$2,651 Estimated rent
Home value
$569,800
$541,000 - $598,000
$2,651/mo
Zestimate® history
Owner options
List your home for rent
$2,651/mo
Rent Zestimate®
Find your next renter with Zillow Rental Manager. Plus, with online applications, you can quickly screen prospective tenants – for free.
$2,651/mo
Rent Zestimate®
Refinance and save
$5,067/mo
Est. payment
Refinancing to a lower rate could help reduce your monthly payments and save thousands over the life of the loan.
$5,067/mo
Est. payment
Explore your selling options
Work with a Zillow partner agent
Leverage their expertise and Zillow's premium Showcase listings to get your home seen by more buyers.
Get startedList with your own agent
Get your home in front of millions of buyers by listing it on Zillow.
Learn how to do itSell it yourself
Take full control of how buyers see your home on Zillow by listing For Sale by Owner (FSBO).
List your homeWhat's special
Fully furnishedBreakfast barGranite countertopsLively tiki barPrivate retreatBright and open layoutThree flat-screen tvs
Zillow last checked:
Listing updated:
Listed by:
Christine Elsasser 941-303-0983,
MICHAEL SAUNDERS & COMPANY 941-493-2500
Bought with:
Kristin Lemmerman, 3500933
COASTAL HOME ADVISORS RE
Source: Stellar MLS,MLS#: N6140574 Originating MLS: Venice
Originating MLS: Venice
Facts & features
Interior
Bedrooms & bathrooms
- Bedrooms: 2
- Bathrooms: 2
- Full bathrooms: 1
- 1/2 bathrooms: 1
Rooms
- Room types: Utility Room
Primary bedroom
- Features: Ceiling Fan(s), Built-in Closet
- Level: First
- Area: 132 Square Feet
- Dimensions: 12x11
Bedroom 2
- Features: Ceiling Fan(s), Built-in Closet
- Level: First
- Area: 110 Square Feet
- Dimensions: 10x11
Kitchen
- Features: Breakfast Bar
- Level: First
- Area: 187 Square Feet
- Dimensions: 17x11
Living room
- Features: Ceiling Fan(s)
- Level: First
- Area: 253 Square Feet
- Dimensions: 23x11
Heating
- Central
Cooling
- Central Air
Appliances
- Included: Dishwasher, Disposal, Dryer, Microwave, Range, Refrigerator, Washer
- Laundry: In Kitchen, Inside
Features
- Ceiling Fan(s), Living Room/Dining Room Combo, Split Bedroom, Stone Counters
- Flooring: Carpet, Tile
- Doors: Outdoor Grill, Outdoor Shower, Sliding Doors
- Windows: Window Treatments
- Has fireplace: No
Interior area
- Total structure area: 870
- Total interior livable area: 870 sqft
Property
Parking
- Parking features: Assigned, Guest
Features
- Levels: One
- Stories: 1
- Patio & porch: Patio
- Exterior features: Balcony, Outdoor Grill, Outdoor Shower
- Has private pool: Yes
- Pool features: Gunite, Heated, In Ground, Lighting, Salt Water
- Has spa: Yes
- Spa features: Heated, In Ground
- Has view: Yes
- View description: Water, Gulf/Ocean - Partial
- Has water view: Yes
- Water view: Water,Gulf/Ocean - Partial
- Waterfront features: Gulf/Ocean Front, Waterfront, Beach, Gulf/Ocean, Beach Access, Gulf/Ocean Access
- Body of water: GULF OF MEXICO
Details
- Parcel number: 233115882930192070
- Special conditions: None
Construction
Type & style
- Home type: Condo
- Architectural style: Contemporary,Key West
- Property subtype: Hotel/Motel, Condominium
Materials
- Block, Stucco, Wood Frame
- Foundation: Slab
- Roof: Built-Up
Condition
- Completed
- New construction: No
- Year built: 2006
Utilities & green energy
- Sewer: Public Sewer
- Water: Public
- Utilities for property: Cable Available, Electricity Connected, Public, Street Lights, Water Connected
Community & HOA
Community
- Features: Gulf/Ocean Front, Water Access, Waterfront, Clubhouse, Fitness Center, Handicap Modified, Pool, Restaurant, Sidewalks, Wheelchair Access
- Pet fee: $0 monthly
- Subdivision: SUNSET VISTAS CONDO HOTEL ON THE GULF
HOA
- Has HOA: Yes
- Amenities included: Cable TV, Elevator(s), Fitness Center, Handicap Modified, Maintenance, Pool, Security, Spa/Hot Tub
- Services included: Cable TV, Community Pool, Reserve Fund, Insurance, Internet, Maintenance Grounds, Maintenance Repairs, Pest Control, Pool Maintenance, Security, Sewer, Trash, Water
- HOA fee: $1,150 monthly
- HOA name: Kathi Maiden
- HOA phone: 727-360-1600
Location
- Region: Saint Petersburg
Financial & listing details
- Price per square foot: $649/sqft
- Annual tax amount: $8,308
- Date on market: 9/24/2025
- Cumulative days on market: 284 days
- Listing terms: Cash,Conventional
- Ownership: Fee Simple
- Total actual rent: 0
- Electric utility on property: Yes
- Road surface type: Asphalt
Price history
| Date | Event | Price |
|---|---|---|
| 8/14/2026 | Sold | $565,000-5.7%$649/sqft |
Source:  Stellar MLS #N6140574 Report a problem Stellar MLS #N6140574 Report a problem | ||
| 8/11/2026 | Listed for sale | $599,000$689/sqft |
Source: Stellar MLS #N6140574 Report a problem | ||
| 7/10/2026 | Contingent | $599,000$689/sqft |
Source: Stellar MLS #N6140574 Report a problem | ||
| 4/23/2026 | Price change | $599,000-2.6%$689/sqft |
Source: Stellar MLS #N6140574 Report a problem | ||
| 2/27/2026 | Price change | $615,000-1.6%$707/sqft |
Source: Stellar MLS #N6140574 Report a problem | ||
| 11/28/2025 | Price change | $625,000-3.1%$718/sqft |
Source: Stellar MLS #N6140574 Report a problem | ||
| 9/25/2025 | Listed for sale | $645,000$741/sqft |
Source: Stellar MLS #N6140574 Report a problem | ||
Public tax history
Tax history is unavailable.
Neighborhood: 33706
Nearby homes
- $820,0002 bd2 ba870 sqft12000 Gulf Blvd #408, Treasure Island, FL 33706Sold
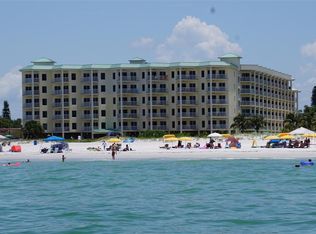
- $715,0002 bd2 ba870 sqft12000 Gulf Blvd #404, Treasure Island, FL 33706Sold
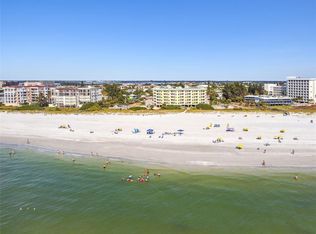
- $760,0002 bd2 ba870 sqft12000 Gulf Blvd #409, Treasure Island, FL 33706Sold
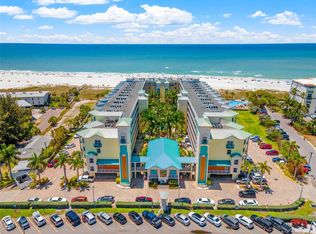
- $995,0002 bd2 ba870 sqft12000 Gulf Blvd #203, Treasure Island, FL 33706Sold

- $999,0002 bd2 ba870 sqft12000 Gulf Blvd #501, Treasure Island, FL 33706For Sale
- $975,0002 bd2 ba870 sqft12000 Gulf Blvd #407, Treasure Island, FL 33706Sold
- $638,0002 bd2 ba870 sqft12000 Gulf Blvd #403, Treasure Island, FL 33706Sold
- $740,0002 bd2 ba870 sqft12000 Gulf Blvd #210, Treasure Island, FL 33706Sold
- $635,0002 bd2 ba870 sqft12000 Gulf Blvd #208, Treasure Island, FL 33706Sold
Nearby schools
GreatSchools rating
- 6/10Azalea Elementary SchoolGrades: PK-5Distance: 2.5 mi
- 3/10Azalea Middle SchoolGrades: 6-8Distance: 2.3 mi
- 4/10Boca Ciega High SchoolGrades: 9-12Distance: 4.4 mi
Get a cash offer in 3 minutes
Find out how much your home could sell for in as little as 3 minutes with a no-obligation cash offer.
Estimated market value
$569,800
Get a cash offer in 3 minutes
Find out how much your home could sell for in as little as 3 minutes with a no-obligation cash offer.
Estimated market value
$569,800
- Florida
- Pinellas County
- Treasure Island
- 33706
- 12000 GULF BOULEVARD Unit 207S
Nearby cities
Nearby neighborhoods
Nearby zip codes
Other Treasure Island Topics
