Skip main navigation
Off market
Street View
  • $529,300

    12000 Kershaw Ct #12000, Glen Allen, VA 23059

    3beds
    2baths
    2,139sqft
    Condo
    Built in 1994
    -- sqft lot
    $529,300 Zestimate®
    $247/sqft
    $2,671 Estimated rent

    Home value

    $529,300

    $492,000 - $572,000

    $2,671/mo

    Zestimate® history
    Loading
    Loading...

    Owner options

    List your home for rent

    $2,671/mo

    Rent Zestimate®

    Find your next renter with Zillow Rental Manager. Plus, with online applications, you can quickly screen prospective tenants – for free.

    Learn more

    $2,671/mo

    Rent Zestimate®

    Refinance and save

    $3,155/mo

    Est. payment

    Refinancing to a lower rate could help reduce your monthly payments and save thousands over the life of the loan.

    See today's rates

    $3,155/mo

    Est. payment

    Explore your selling options

    Work with a Zillow partner agent

    Leverage their expertise and Zillow's premium Showcase listings to get your home seen by more buyers.

    Get started

    List with your own agent

    Get your home in front of millions of buyers by listing it on Zillow.

    Learn how to do it

    Sell it yourself

    Take full control of how buyers see your home on Zillow by listing For Sale by Owner (FSBO).

    List your home

    What's special

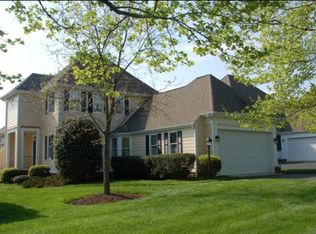
    CONTACT OFFICIAL LISTING AGENT, MARK ADAMS AT 804-237-8585 FOR MORE DETAILS. Looking to spend more time enjoying life in a community you love and less time maintaining your home? Then Kelston Green at Wyndham is the community for you! This detached 2-level home is virtually maintenance free. Everything is included in your monthly fee. Never worry about painting your home, fixing your roof, cutting the grass or shoveling snow ever again. Remodeled eat-in kitchen with sunny breakfast nook offers new granite counters, sink & faucet and freshly cleaned grout. Wood floors in all the main living areas on both levels & tile floors in the baths. Stunning vaulted family room is open to 2nd floor, has built-ins & 2 walls of windows w/transoms for an abundance of light. Kitchen, foyer, dining room & living room have been freshly painted. Upstairs you'll find an elegant master suite w/vaulted ceiling, 2 walk-in closets, attached master bath w/double vanity, 2-person shower & an oversized jetted tub-the perfect place to relax after a long day. There are also two additional bedrooms, both w/wood floors and large closets for all your storage needs. Extras: Aggregate patio, private rear yard, gas FP, 2-car garage, large storage area under the stairs & security system.

    This property is not currently displayed as for sale or rent on Zillow. This may be different from what's on other websites or public sources.

    Facts & features

    Interior

    Bedrooms & bathrooms
    • Bedrooms: 3
    • Bathrooms: 2.5
    Heating
    • Heat pump, Other, Electric
    Cooling
    • Central
    Appliances
    • Included: Dishwasher, Microwave
    Features
    • Flooring: Hardwood
    • Has fireplace: Yes
    Interior area
    • Total interior livable area: 2,139 sqft

    Property

    Parking
    • Parking features: Garage - Attached

    Construction

    Type & style
    • Home type: Condo
    Materials
    • Roof: Composition
    Condition
    • Year built: 1994

    Community & HOA

    Location
    • Region: Glen Allen

    Financial & listing details

    • Price per square foot: $247/sqft

    Price history

    DateEventPrice
    6/22/2015Sold$288,000-3.7%$135/sqft
    Source: CVRMLS #1511897 Report a problem
    4/28/2015Price change$299,000+4%$140/sqft
    Source: Keller Williams Realty #1511897 Report a problem
    2/24/2015Price change$287,500-2.5%$134/sqft
    Source: Richmond Equity Ventures, LLC #1428579 Report a problem
    1/10/2015Price change$295,000-3.3%$138/sqft
    Source: Richmond Equity Ventures, LLC #1428579 Report a problem
    12/3/2014Price change$305,000-3.2%$143/sqft
    Source: Richmond Equity Ventures, LLC #1428579 Report a problem
    10/22/2014Price change$315,000-3.1%$147/sqft
    Source: Richmond Equity Ventures, LLC #1428579 Report a problem
    10/14/2014Listed for sale$325,000$152/sqft
    Source: Richmond Equity Ventures, LLC #1428579 Report a problem

    Public tax history

    Tax history is unavailable.

    Neighborhood: Wyndham

    Nearby schools

    GreatSchools rating
    Schools provided by the listing agent
    • Elementary: Shady Grove
    • Middle: Short Pump
    • High: Deep Run

    Source: The MLS. This data may not be complete. We recommend contacting the local school district to confirm school assignments for this home.

    Get a cash offer in 3 minutes
    Find out how much your home could sell for in as little as 3 minutes with a no-obligation cash offer.
    Estimated market value
    $529,300
    Get a cash offer in 3 minutes
    Find out how much your home could sell for in as little as 3 minutes with a no-obligation cash offer.
    Estimated market value
    $529,300