Skip main navigation
Sold for $575,000
  • $575,000

    12000 Lucks Ln, Midlothian, VA 23114

    4beds
    4,256sqft
    Single Family Residence
    Built in 1975
    1.24 Acres Lot
    $603,400 Zestimate®
    $135/sqft
    $3,461 Estimated rent

    Home value

    $603,400

    $561,000 - $646,000

    $3,461/mo

    Zestimate® history
    Loading
    Loading...

    Owner options

    List your home for rent

    $3,461/mo

    Rent Zestimate®

    Find your next renter with Zillow Rental Manager. Plus, with online applications, you can quickly screen prospective tenants – for free.

    Learn more

    $3,461/mo

    Rent Zestimate®

    Refinance and save

    $3,431/mo

    Est. payment

    Refinancing to a lower rate could help reduce your monthly payments and save thousands over the life of the loan.

    See today's rates

    $3,431/mo

    Est. payment

    Explore your selling options

    Work with a Zillow partner agent

    Leverage their expertise and Zillow's premium Showcase listings to get your home seen by more buyers.

    Get started

    List with your own agent

    Get your home in front of millions of buyers by listing it on Zillow.

    Learn how to do it

    Sell it yourself

    Take full control of how buyers see your home on Zillow by listing For Sale by Owner (FSBO).

    List your home

    What's special

    In-law suiteCharming fireplaceWalk-out basementSecond kitchenExpansive sunroomRefinished hardwood floorsEngineered hardwood floors
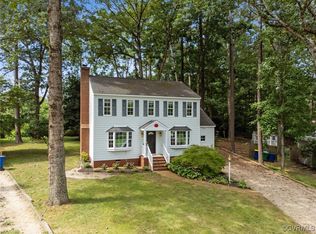
    Welcome to Your Dream Retreat! Tucked away on a serene and private 1.24-acre lot, this beautifully updated 4-bedroom, 3-bath ranch-style home offers the perfect balance of peaceful seclusion and modern convenience. From the moment you step inside, you’ll be greeted by gleaming new hard flooring that flow through the main level, creating a warm and inviting ambiance. The spacious family room, centered around a charming fireplace, seamlessly opens to a renovated kitchen—featuring quartz countertops, repainted cabinetry, upgraded lighting and faucets, and a stunning tile backsplash. Whether you're hosting guests or enjoying a quiet evening, this space was designed for both comfort and entertaining. The first-floor primary suite is a true sanctuary, offering refinished hardwood floors, a ceiling fan, and a spa-inspired en-suite bath with a luxurious walk-in tile shower. Three additional main-level bedrooms continue the refined aesthetic with rich hardwoods and abundant natural light. Step into the expansive sunroom—boasting engineered hardwood floors and panoramic views of the lush, private backyard—a perfect spot to unwind or enjoy your morning coffee. The walk-out basement adds exceptional flexibility, ideal as an in-law suite. It includes new luxury vinyl plank flooring, a second kitchen, family room with another fireplace, a bedroom, and an upgraded full bath—plus an additional washer and dryer hook up, its own private entrance and ample unfinished storage! Additional highlights include an attached two-car garage, large storage shed, and new landscaping. Situated just minutes from shopping and dining, this home offers the ideal blend of comfort, privacy, and accessibility. Don't miss this exceptional opportunity—schedule your private tour today! NO HOA!

    Zillow last checked:

    Listing updated:

    Listed by:

    Lindsay Creech 410-708-9686,

    Providence Hill Real Estate,

    Christina Goodpaster 518-588-2276,

    Providence Hill Real Estate

    Bought with:

    Jordan Barze, 0225272345

    Keeton & Co Real Estate

    Source: CVRMLS,MLS#: 2511253MLS LogoOriginating MLS: Central Virginia Regional MLS

    Facts & features

    Interior

    Bedrooms & bathrooms
    • Bedrooms: 4
    • Bathrooms: 3
    • Full bathrooms: 3
    Primary bedroom
    • Description: Hardwood Floors, Ceiling Fan
    • Level: First
    • Dimensions: 14.4 x 14.1
    Bedroom 2
    • Description: Hardwood Floors, Ceiling Fan
    • Level: First
    • Dimensions: 12.5 x 12.2
    Bedroom 3
    • Description: Hardwood Floors, Ceiling Fan
    • Level: First
    • Dimensions: 12.6 x 12.2
    Bedroom 4
    • Description: LVP Flooring
    • Level: Basement
    • Dimensions: 12.6 x 16.6
    Dining room
    • Description: LVP Flooring
    • Level: Basement
    • Dimensions: 12.6 x 11.0
    Dining room
    • Description: Hardwood Floors
    • Level: First
    • Dimensions: 11.6 x 10.0
    Family room
    • Description: Fireplace, LVP Flooring
    • Level: Basement
    • Dimensions: 21.5 x 12.2
    Florida room
    • Description: Engineered Wood Floors
    • Level: First
    • Dimensions: 22.4 x 16.0
    Other
    • Description: Tub & Shower
    • Level: Basement
    Other
    • Description: Tub & Shower
    • Level: First
    Kitchen
    • Description: Hardwood Floors, Recessed Lights, quartz tops
    • Level: First
    • Dimensions: 12.7 x 11.6
    Kitchen
    • Description: LVP Flooring
    • Level: Basement
    • Dimensions: 12.6 x 12.6
    Living room
    • Description: Hardwood Floors, Fireplace
    • Level: First
    • Dimensions: 23.0 x 25.5
    Recreation
    • Description: LVP Flooring
    • Level: Basement
    • Dimensions: 16.1 x 12.7
    Heating
    • Electric, Heat Pump
    Cooling
    • Central Air
    Appliances
    • Included: Dishwasher
    • Laundry: Washer Hookup, Dryer Hookup
    Features
    • Bookcases, Built-in Features, Bay Window, Eat-in Kitchen, Fireplace, Kitchen Island, Main Level Primary
    • Flooring: Vinyl
    • Basement: Full,Walk-Out Access
    • Attic: Walk-up
    • Number of fireplaces: 2
    • Fireplace features: Wood Burning
    Interior area
    • Total interior livable area: 4,256 sqft
    • Finished area above ground: 2,360
    • Finished area below ground: 1,896

    Property

    Parking
    • Total spaces: 2
    • Parking features: Attached, Garage
    • Attached garage spaces: 2
    Features
    • Levels: One
    • Stories: 1
    • Patio & porch: Deck, Porch
    • Exterior features: Porch
    • Pool features: None
    Lot
    • Size: 1.24 Acres
    Details
    • Parcel number: 738697779500000
    • Zoning description: A

    Construction

    Type & style
    • Home type: SingleFamily
    • Architectural style: Ranch
    • Property subtype: Single Family Residence
    Materials
    • Brick, Frame, Vinyl Siding
    Condition
    • Resale
    • New construction: No
    • Year built: 1975

    Utilities & green energy

    • Sewer: Septic Tank
    • Water: Well

    Community & HOA

    Community
    • Subdivision: None
    Location
    • Region: Midlothian

    Financial & listing details

    • Price per square foot: $135/sqft
    • Tax assessed value: $537,100
    • Annual tax amount: $4,833
    • Date on market: 1/19/2026
    • Ownership: Individuals
    • Ownership type: Sole Proprietor

    Price history

    DateEventPrice
    5/29/2025Sold$575,000$135/sqft
    Source: CVRMLS #2511253 Report a problem
    4/28/2025Pending sale$575,000$135/sqft
    Source: CVRMLS #2511253 Report a problem
    4/25/2025Listed for sale$575,000-4.2%$135/sqft
    Source: CVRMLS #2511253 Report a problem
    4/17/2025Listing removed$599,950$141/sqft
    Source: CVRMLS #2501076 Report a problem
    3/27/2025Price change$599,950-2.4%$141/sqft
    Source: CVRMLS #2501076 Report a problem
    3/12/2025Price change$614,999-1.6%$145/sqft
    Source: CVRMLS #2501076 Report a problem
    2/7/2025Listed for sale$625,000+13.6%$147/sqft
    Source: CVRMLS #2501076 Report a problem
    12/20/2024Sold$550,000-4.3%$129/sqft
    Source: CVRMLS #2425832 Report a problem
    11/15/2024Pending sale$575,000$135/sqft
    Source: CVRMLS #2425832 Report a problem
    10/1/2024Listed for sale$575,000-4.2%$135/sqft
    Source: CVRMLS #2425832 Report a problem
    9/30/2024Listing removed$599,950$141/sqft
    Source: CVRMLS #2412077 Report a problem
    7/26/2024Price change$599,950-11.1%$141/sqft
    Source: CVRMLS #2412077 Report a problem
    5/10/2024Listed for sale$675,000+92.9%$159/sqft
    Source: CVRMLS #2412077 Report a problem
    8/20/2014Sold$350,000$82/sqft
    Source: Public Record Report a problem

    Public tax history

    YearProperty taxesTax assessment
    2025$5,200 +7.6%$584,300 +8.8%
    2024$4,834 +27.3%$537,100 +28.7%
    2023$3,797 +13.8%$417,200 +15.1%
    2022$3,335 +7.4%$362,500 +10.9%
    2021$3,106 +6.5%$326,900 +6.5%
    2020$2,917 +3%$307,000 +3%
    2019$2,833 +4.1%$298,200 +6%
    2018$2,722 +6%$281,300 +2.9%
    2017$2,568 $273,400 +3.2%
    2016$2,568 +3.2%$264,900 +3.2%
    2015$2,488 +1.4%$256,600 +1.4%
    2014$2,455 $253,100 +11.9%
    2013-- $226,200 -3.3%
    2012-- $234,000 -5.1%
    2011-- $246,500 -2.3%
    2010-- $252,400 -8.3%
    2009-- $275,200
    2008-- $275,200 +16.5%
    2007-- $236,200 +23.7%
    2005-- $191,000 +7.2%
    2004-- $178,100 +9.1%
    2003-- $163,300 +7.5%
    2002-- $151,900 +6.2%
    2001-- $143,000
    Find assessor info on the county website

    Neighborhood: 23114

    Nearby schools

    GreatSchools rating
    Schools provided by the listing agent
    • Elementary: Gordon
    • Middle: Midlothian
    • High: Monacan

    Source: CVRMLS. This data may not be complete. We recommend contacting the local school district to confirm school assignments for this home.

    Get a cash offer in 3 minutes
    Find out how much your home could sell for in as little as 3 minutes with a no-obligation cash offer.
    Estimated market value
    $603,400
    Get a cash offer in 3 minutes
    Find out how much your home could sell for in as little as 3 minutes with a no-obligation cash offer.
    Estimated market value
    $603,400