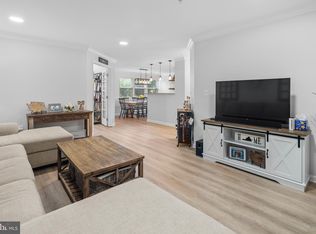
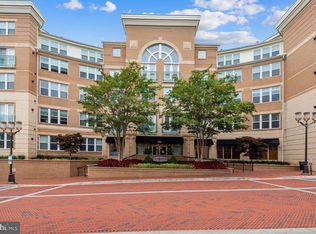
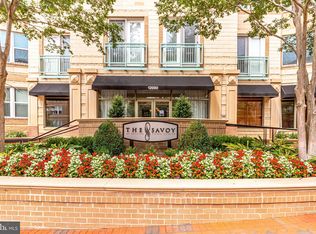
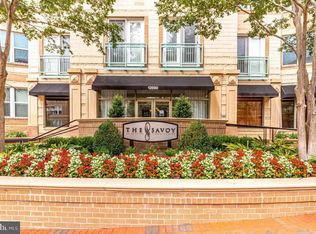
Welcome to 12000 Market St #139, a beautifully updated 2-bedroom, 2-bathroom condo in the highly sought-after building “The Savoy” at Reston Town Center. The open floor plan is filled with natural light and offers a unique layout with angled rooms, wholly separated bedrooms with en-suite bathrooms, AND an ultra-rare private patio. Unlike other units with balconies accessible from the courtyard, this patio is fully enclosed with no public access, providing a true sense of privacy. The open and spacious kitchen features stainless steel appliances, a gas range, a stylish backsplash, and a generous pantry. The living, dining areas, and bedrooms boast LVP flooring, recessed lighting, and an inviting ambiance that flows seamlessly throughout the home. The primary suite includes an ELFA walk-in closet system and an updated en-suite bath with walk-in shower. Additional highlights include marble flooring in the kitchen and bathrooms, modern ceiling fans, updated blinds in all rooms, and a laundry room for added convenience. This floor plan provides lots of room/furniture configurations - for example, the dining room could also be used as a home office. The unit is ideally positioned within the building, located just steps from the elevator and trash room. It offers easy access to the pool and courtyard while maintaining complete patio privacy. The gym and the St. Francis Street exit are just down the hall, making everyday living incredibly convenient. The condo has TWO assigned garage parking spaces, one directly outside the elevator, and it is within walking distance of the RTC Metro Station. The Savoy at Reston Town Center offers resort-style amenities, including a large, fully equipped fitness center, a lounge, a clubroom with a pool table and card tables, a movie screening room, a bike storage area, and a spacious courtyard with grilling stations. The building also features a resort-style pool with all-day sunlight and a front desk concierge for added convenience. This turn-key home is perfect for professionals, roommates, or families seeking a stylish and private living space in the heart of Reston Town Center. Experience the ultimate in convenience and modern living—schedule your showing today!
Sold for $517,500
Zillow last checked:
Listing updated:
Bought with:
Ravi Adapa, 0225071912
Ikon Realty - Ashburn
Source: Bright MLS,MLS#: VAFX2228110
Price history
| Date | Event | Price |
|---|---|---|
| 6/24/2025 | Sold | $517,500-0.5%$426/sqft |
Source:  Bright MLS #VAFX2228110 Report a problem Bright MLS #VAFX2228110 Report a problem | ||
| 6/12/2025 | Pending sale | $520,000$428/sqft |
Source: Bright MLS #VAFX2228110 Report a problem | ||
| 5/28/2025 | Contingent | $520,000$428/sqft |
Source: Bright MLS #VAFX2228110 Report a problem | ||
| 5/15/2025 | Price change | $520,000-1%$428/sqft |
Source: Bright MLS #VAFX2228110 Report a problem | ||
| 4/25/2025 | Listed for sale | $525,000$432/sqft |
Source: Bright MLS #VAFX2228110 Report a problem | ||
| 4/5/2025 | Listing removed | $525,000$432/sqft |
Source: Bright MLS #VAFX2228110 Report a problem | ||
| 3/21/2025 | Listed for sale | $525,000+5%$432/sqft |
Source: Bright MLS #VAFX2228110 Report a problem | ||
| 7/25/2021 | Listing removed | -- |
Source: Zillow Rental Manager Report a problem | ||
| 5/4/2021 | Listed for rent | $2,900$2/sqft |
Source: Zillow Rental Manager Report a problem | ||
| 3/8/2021 | Listing removed | -- |
Source: Owner Report a problem | ||
| 12/9/2019 | Listing removed | $2,900$2/sqft |
Source: Owner Report a problem | ||
| 10/28/2019 | Listed for rent | $2,900+1.8%$2/sqft |
Source: Owner Report a problem | ||
| 9/27/2018 | Listing removed | $2,850$2/sqft |
Source: Owner Report a problem | ||
| 8/1/2018 | Price change | $2,850-5%$2/sqft |
Source: Owner Report a problem | ||
| 5/10/2018 | Listed for rent | $3,000+10.1%$2/sqft |
Source: Owner Report a problem | ||
| 4/1/2015 | Listing removed | $2,725$2/sqft |
Source: Owner Report a problem | ||
| 2/26/2015 | Price change | $2,725-4.4%$2/sqft |
Source: Owner Report a problem | ||
| 2/4/2015 | Listed for rent | $2,850$2/sqft |
Source: Owner Report a problem | ||
| 4/3/2006 | Sold | $500,000$412/sqft |
Source: Public Record Report a problem | ||
Get a cash offer in 3 minutes
Find out how much your home could sell for in as little as 3 minutes with a no-obligation cash offer.
Estimated market value
$524,600
