Skip main navigation
Sold
  • Price Unknown

    12000 NW Yukon St, Parkville, MO 64152

    3beds
    1,956sqft
    Single Family Residence
    Built in 1969
    0.63 Acres Lot
    $363,300 Zestimate®
    $--/sqft
    $2,228 Estimated rent

    Home value

    $363,300

    $345,000 - $381,000

    $2,228/mo

    Zestimate® history
    Loading
    Loading...

    Owner options

    List your home for rent

    $2,228/mo

    Rent Zestimate®

    Find your next renter with Zillow Rental Manager. Plus, with online applications, you can quickly screen prospective tenants – for free.

    Learn more

    $2,228/mo

    Rent Zestimate®

    Refinance and save

    Refinancing to a lower rate could help reduce your monthly payments and save thousands over the life of the loan.

    See today's rates

    Explore your selling options

    Work with a Zillow partner agent

    Leverage their expertise and Zillow's premium Showcase listings to get your home seen by more buyers.

    Get started

    List with your own agent

    Get your home in front of millions of buyers by listing it on Zillow.

    Learn how to do it

    Sell it yourself

    Take full control of how buyers see your home on Zillow by listing For Sale by Owner (FSBO).

    List your home

    What's special

    Half bathBack deckPark - like backyardNew graniteUpdated raised ranchQuiet streetMaster bedroom
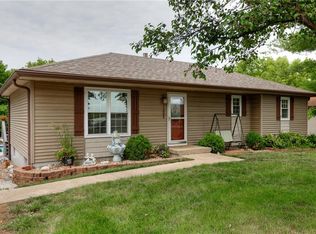
    SELLER is ready to move!! - PRICE IMPROVED!!! Charming, updated raised ranch in coveted Park Hill School district. Park-like backyard to enjoy on back deck, surrounded on 2 sides by forest! 3-car garage. Updated, solid interior doors. New granite, backsplash, sink, updated dishwasher, stove, microwave in kitchen. 3 living spaces: large family room addition off of kitchen, sitting room and recreation room. 2 bedrooms with double-door closets. Half bath off of master bedroom. Quiet street. Friendly neighborhood. Immaculately maintained. Built-in storage spaces under stairs in finished basement. Unincorporated KC = less taxes! NOTE: Total square feet does not include the 3 garages on the basement level.

    Zillow last checked:

    Listing updated:

    Listed by:

    Rob West 816-588-7979,

    RE/MAX Realty and Auction House LLC

    Bought with:

    Eric Craig Team

    Keller Williams KC North

    Source: Heartland MLS as distributed by MLS GRID,MLS#: 2481271MLS Logo

    Facts & features

    Interior

    Bedrooms & bathrooms
    • Bedrooms: 3
    • Bathrooms: 2
    • Full bathrooms: 1
    • 1/2 bathrooms: 1
    Primary bedroom
    • Level: First
    • Area: 132 Square Feet
    • Dimensions: 12 x 11
    Bedroom 2
    • Level: First
    • Area: 132 Square Feet
    • Dimensions: 12 x 11
    Bedroom 3
    • Level: First
    • Area: 121 Square Feet
    • Dimensions: 11 x 11
    Family room
    • Features: Ceiling Fan(s), Luxury Vinyl
    • Level: First
    • Area: 315 Square Feet
    • Dimensions: 21 x 15
    Kitchen
    • Features: Indirect Lighting, Kitchen Island, Luxury Vinyl, Pantry
    • Level: First
    • Area: 198 Square Feet
    • Dimensions: 18 x 11
    Laundry
    • Level: Basement
    • Area: 42 Square Feet
    • Dimensions: 7 x 6
    Living room
    • Level: First
    • Area: 209 Square Feet
    • Dimensions: 19 x 11
    Recreation room
    • Features: Built-in Features, Vinyl
    • Level: Basement
    Heating
    • Forced Air
    Cooling
    • Attic Fan, Electric
    Appliances
    • Included: Dishwasher, Disposal, Microwave, Free-Standing Electric Oven, Stainless Steel Appliance(s)
    • Laundry: In Basement
    Features
    • Ceiling Fan(s), Kitchen Island, Vaulted Ceiling(s)
    • Flooring: Luxury Vinyl, Vinyl, Wood
    • Doors: Storm Door(s)
    • Windows: Window Coverings, Storm Window(s)
    • Basement: Concrete,Finished,Interior Entry,Walk-Out Access
    • Has fireplace: No
    Interior area
    • Total structure area: 1,956
    • Total interior livable area: 1,956 sqft
    • Finished area above ground: 1,506
    • Finished area below ground: 450

    Property

    Parking
    • Total spaces: 3
    • Parking features: Attached, Garage Door Opener, Garage Faces Rear
    • Attached garage spaces: 3
    Features
    • Patio & porch: Deck, Porch
    Lot
    • Size: 0.63 Acres
    • Features: Adjoin Greenspace
    Details
    • Additional structures: Shed(s)
    • Parcel number: 205016100001015000

    Construction

    Type & style
    • Home type: SingleFamily
    • Architectural style: Traditional
    • Property subtype: Single Family Residence
    Materials
    • Vinyl Siding
    • Roof: Composition
    Condition
    • Year built: 1969

    Utilities & green energy

    • Sewer: Public Sewer
    • Water: Public

    Community & HOA

    Community
    • Subdivision: Mesa Village
    HOA
    • Has HOA: No
    Location
    • Region: Parkville

    Financial & listing details

    • Tax assessed value: $182,328
    • Annual tax amount: $2,609
    • Date on market: 4/11/2024
    • Listing terms: Cash,Conventional,FHA,VA Loan
    • Ownership: Private
    • Road surface type: Paved

    Price history

    DateEventPrice
    5/29/2024Sold--
    Source: Heartland MLS as distributed by MLS GRID #2481271 Report a problem
    4/27/2024Pending sale$329,900$169/sqft
    Source: Heartland MLS as distributed by MLS GRID #2481271 Report a problem
    4/15/2024Price change$329,900-5.7%$169/sqft
    Source: Heartland MLS as distributed by MLS GRID #2481271 Report a problem
    4/11/2024Listed for sale$349,900+121.6%$179/sqft
    Source: Heartland MLS as distributed by MLS GRID #2481271 Report a problem
    8/1/2019Sold--
    Source: Heartland MLS as distributed by MLS GRID #45001_2169031 Report a problem
    3/26/2015Sold--
    Source: Heartland MLS as distributed by MLS GRID #1909301 Report a problem
    2/2/2015Pending sale$157,900$81/sqft
    Source: The Koehler Bortnick Team #1909301 Report a problem

    Public tax history

    YearProperty taxesTax assessment
    2025$2,925 +12%$34,643
    2024$2,611 +0.1%$34,643
    2023$2,609 +13.1%$34,643 +14.5%
    2022$2,307 -0.4%$30,256
    2021$2,315 +11.3%$30,256 +13.7%
    2020$2,079 $26,610
    2018-- $26,610
    2017$2,095 -1.6%$26,610
    2016$2,128 -0.5%$26,610
    2015$2,138 +2.9%$26,610
    2013$2,078 $26,610
    2012-- $26,610
    2011-- $26,610
    2010-- $26,610
    2009-- $26,610
    Find assessor info on the county website

    Neighborhood: 64152

    Nearby schools

    GreatSchools rating
    Schools provided by the listing agent
    • Elementary: Hawthorn
    • Middle: Lakeview
    • High: Park Hill South

    Source: Heartland MLS as distributed by MLS GRID. This data may not be complete. We recommend contacting the local school district to confirm school assignments for this home.

    Get a cash offer in 3 minutes
    Find out how much your home could sell for in as little as 3 minutes with a no-obligation cash offer.
    Estimated market value
    $363,300
    Get a cash offer in 3 minutes
    Find out how much your home could sell for in as little as 3 minutes with a no-obligation cash offer.
    Estimated market value
    $363,300