Skip main navigation
Off market
  • $1,758,800

    12000 Rose Hall Dr, Clifton, VA 20124

    4beds
    5,928sqft
    SingleFamily
    Built in 1996
    5 Acres Lot
    $1,758,800 Zestimate®
    $297/sqft
    $6,842 Estimated rent

    Home value

    $1,758,800

    $1.62M - $1.93M

    $6,842/mo

    Zestimate® history
    Loading
    Loading...

    Owner options

    List your home for rent

    $6,842/mo

    Rent Zestimate®

    Find your next renter with Zillow Rental Manager. Plus, with online applications, you can quickly screen prospective tenants – for free.

    Learn more

    $6,842/mo

    Rent Zestimate®

    Refinance and save

    $11,076/mo

    Est. payment

    Refinancing to a lower rate could help reduce your monthly payments and save thousands over the life of the loan.

    See today's rates

    $11,076/mo

    Est. payment

    Explore your selling options

    Work with a Zillow partner agent

    Leverage their expertise and Zillow's premium Showcase listings to get your home seen by more buyers.

    Get started

    List with your own agent

    Get your home in front of millions of buyers by listing it on Zillow.

    Learn how to do it

    Sell it yourself

    Take full control of how buyers see your home on Zillow by listing For Sale by Owner (FSBO).

    List your home

    What's special

    Swimming poolEating areaFull bathVaulted ceilingsBlack stainless appliances

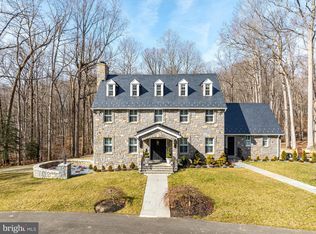
    Seclusion! Privacy! Perfection! All on 5 spacious acres for your luxury living lifestyle! Step into this lovingly cared for, meticulously maintained home. From the soaring 2 story entry foyer to the fabulous and inviting tree shrouded swimming pool, this home is calling for you! Private first floor library/study with custom built-in cabinets. Expansive gourmet kitchen with island countertop, desk nook, breakfast eating area featuring black stainless appliances, French door refrigerator, gas cooking. The family room adjoining the kitchen features vaulted ceilings and a winter-warming gas fireplace. Primary bedroom suite has 3 (!) walk-in closets, a luxury bathroom with Roman tub and separate shower, sitting room and a secluded, private bonus room. Full finished basement with large rec room, guest room, bonus room and full bath space for the largest of families. You will love the the outdoor oasis of this home with its very spacious deck and swimming pool surrounded by trees for ultimate privacy.

    This property is off market, which means it's not currently listed for sale or rent on Zillow. This may be different from what's available on other websites or public sources.

    Facts & features

    Interior

    Bedrooms & bathrooms
    • Bedrooms: 4
    • Bathrooms: 4
    • Full bathrooms: 3
    • 1/2 bathrooms: 1
    Heating
    • Forced air, Heat pump
    Cooling
    • Central
    Appliances
    • Included: Dishwasher, Dryer, Microwave, Refrigerator, Washer
    Features
    • Flooring: Carpet
    • Has fireplace: Yes
    Interior area
    • Total interior livable area: 5,928 sqft

    Property

    Parking
    • Parking features: Garage - Attached
    Features
    • Exterior features: Brick
    Lot
    • Size: 5 Acres
    Details
    • Parcel number: 0863130007

    Construction

    Type & style
    • Home type: SingleFamily
    Materials
    • brick
    • Roof: Composition
    Condition
    • Year built: 1996

    Community & HOA

    HOA
    • Has HOA: Yes
    • HOA fee: $116 monthly
    Location
    • Region: Clifton

    Financial & listing details

    • Price per square foot: $297/sqft
    • Tax assessed value: $1,341,920
    • Annual tax amount: $2,080

    Price history

    DateEventPrice
    9/13/2021Sold$1,250,000+8.7%$211/sqft
    Source: Bright MLS #VAFX2005692 Report a problem
    9/11/2021Pending sale$1,150,000$194/sqft
    Source: Long & Foster Broker Feed #VAFX2005692 Report a problem
    9/10/2021Listing removed--
    Source: Long & Foster Broker Feed Report a problem
    7/17/2021Pending sale$1,150,000$194/sqft
    Source: Long & Foster Broker Feed #VAFX2005692 Report a problem
    7/15/2021Listed for sale$1,150,000+147.5%$194/sqft
    Source: Long & Foster Broker Feed #VAFX2005692 Report a problem
    10/15/1996Sold$464,674$78/sqft
    Source: Public Record Report a problem

    Public tax history

    YearProperty taxesTax assessment
    2025$2,080 +3.2%$1,341,920 +9.2%
    2024$2,015 +2.7%$1,229,230
    2023$1,963 -1.3%$1,229,230 +3.1%
    2022$1,989 $1,191,960 +21.1%
    2021-- $984,400 +4.1%
    2020$11,191 -0.5%$945,560 -0.5%
    2019$11,244 $950,090
    2018$11,244 -1.5%$950,090 -3.3%
    2017$11,412 +0.2%$982,910
    2016$11,387 +7.3%$982,910 +3.4%
    2015$10,608 +0.2%$950,580
    2014$10,585 $950,580 +2.8%
    2013-- $924,310
    2012-- $924,310 -7.3%
    2011-- $997,570
    2010-- $997,570 -10%
    2009-- $1,109,010 -3.5%
    2008-- $1,149,430 -7.8%
    2007-- $1,246,110 +63.3%
    2003-- $763,180 +10.5%
    2002-- $690,930 +31.4%
    2001-- $525,755
    Find assessor info on the county website

    Neighborhood: 20124

    Nearby schools

    GreatSchools rating
    Schools provided by the listing agent
    • Elementary: FAIRVIEW
    • Middle: ROBINSON SECONDARY SCHOOL
    • High: ROBINSON SECONDARY SCHOOL
    • District: FAIRFAX COUNTY PUBLIC SCHOOLS

    Source: The MLS. This data may not be complete. We recommend contacting the local school district to confirm school assignments for this home.

    Get a cash offer in 3 minutes
    Find out how much your home could sell for in as little as 3 minutes with a no-obligation cash offer.
    Estimated market value
    $1,758,800
    Get a cash offer in 3 minutes
    Find out how much your home could sell for in as little as 3 minutes with a no-obligation cash offer.
    Estimated market value
    $1,758,800