Back on Market! Buyer financing fell through-their loss is your gain at a better price!
Home has already passed inspection-no fault of the seller!
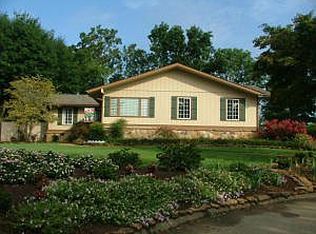
Fully renovated house with high end finishes, 5 bedrooms, 3,5 baths located in a private and serene setting on a dead end street. This beautifully updated home offers the perfect blend for comfort and luxury. For even more convenience the master bedroom is on the main floor. Nestled in the sought-after Fox Den Subdivision is perfectly designed for modern living and combines elegance and functionality. The chefs kitchen features tall soft close cabinets, smart oven, gas stove top. smart hood, in island microwave and a huge island for cooking or for having a quick snack. The lights, quarts countertops and full high were carefully selected to complete this elegant kitchen and give it an elevated look. Next to the kitchen is the breakfast area surrounded by big windows and brings in all the natural light and sunshine beside giving you a spectacular view of the entire street and some golf course view. The living room is adjacent to the kitchen and boasts a natural stone electric fireplace, a striking centerpiece for your living space, also from the living room you have access top the patio. The dining room is easily accessible from the kitchen and offers all the quiet time and elegance that you need to have a perfect dinner. The office has the privacy that offers you the perfect space to work or study. Convenience at its best, the master bedroom is located on the main floor and features a double vanity bathroom with walk in shower, elegant antifog and light up mirrors, quarts countertop and soft close cabinets. The walk in closets was professionally designed for both accessibility and maximum functionality. For its convenience the laundry room is also on the main floor and has a utility sink, cabinets, quarts countertop and a storage closet.
Closed
Zillow last checked:
Listing updated:
Bought with:
Angie Riedl, 284576
Alliance Sotheby's International
Source: RealTracs MLS as distributed by MLS GRID,MLS#: 3137657
Price history
| Date | Event | Price |
|---|---|---|
| 2/27/2026 | Sold | $890,000-5.2%$261/sqft |
Source:  RealTracs MLS as distributed by MLS GRID #3137657 Report a problem RealTracs MLS as distributed by MLS GRID #3137657 Report a problem | ||
| 2/10/2026 | Pending sale | $939,000$276/sqft |
Source:  East Tennessee Realtors #1284051 Report a problem East Tennessee Realtors #1284051 Report a problem | ||
| 1/18/2026 | Price change | $939,000-0.6%$276/sqft |
Source: East Tennessee Realtors #1284051 Report a problem | ||
| 12/23/2025 | Price change | $945,000-0.4%$277/sqft |
Source: East Tennessee Realtors #1284051 Report a problem | ||
| 11/26/2025 | Price change | $949,000-1.7%$278/sqft |
Source: East Tennessee Realtors #1284051 Report a problem | ||
| 11/18/2025 | Price change | $965,000-0.4%$283/sqft |
Source: East Tennessee Realtors #1284051 Report a problem | ||
| 11/13/2025 | Listed for sale | $969,000$284/sqft |
Source: East Tennessee Realtors #1284051 Report a problem | ||
| 8/6/2025 | Pending sale | $969,000$284/sqft |
Source: East Tennessee Realtors #1284051 Report a problem | ||
| 7/19/2025 | Price change | $969,000-1%$284/sqft |
Source: East Tennessee Realtors #1284051 Report a problem | ||
| 6/30/2025 | Listed for sale | $979,000$287/sqft |
Source: East Tennessee Realtors #1284051 Report a problem | ||
| 6/29/2025 | Pending sale | $979,000$287/sqft |
Source: East Tennessee Realtors #1284051 Report a problem | ||
| 6/28/2025 | Price change | $979,000-2.1%$287/sqft |
Source: East Tennessee Realtors #1284051 Report a problem | ||
| 4/22/2025 | Price change | $999,900-9.1%$293/sqft |
Source: East Tennessee Realtors #1284051 Report a problem | ||
| 4/3/2025 | Price change | $1,099,900-2.7%$323/sqft |
Source: East Tennessee Realtors #1284051 Report a problem | ||
| 2/28/2025 | Price change | $1,129,900-3.4%$332/sqft |
Source: East Tennessee Realtors #1284051 Report a problem | ||
| 2/11/2025 | Price change | $1,169,900-2.5%$343/sqft |
Source: East Tennessee Realtors #1284051 Report a problem | ||
| 12/6/2024 | Listed for sale | $1,199,900+145.9%$352/sqft |
Source: East Tennessee Realtors #1284051 Report a problem | ||
| 9/29/2023 | Sold | $488,000-16.6%$143/sqft |
Source: RealTracs MLS as distributed by MLS GRID #2835018 Report a problem | ||
| 9/8/2023 | Pending sale | $585,000$172/sqft |
Source: East Tennessee Realtors #1238357 Report a problem | ||
| 8/31/2023 | Listed for sale | $585,000+431.8%$172/sqft |
Source: East Tennessee Realtors #1238357 Report a problem | ||
| 3/31/2016 | Sold | $110,000-62.6%$32/sqft |
Source: Public Record Report a problem | ||
| 5/1/2007 | Sold | $294,000+6.9%$86/sqft |
Source: Public Record Report a problem | ||
| 7/1/2005 | Sold | $275,000+26.1%$81/sqft |
Source: Public Record Report a problem | ||
| 9/16/2003 | Sold | $218,000$64/sqft |
Source: Public Record Report a problem | ||
Nearby homes


Get pre-qualified for a loan
At Zillow Home Loans, we can pre-qualify you in as little as 5 minutes with no impact to your credit score.An equal housing lender. NMLS #10287.
