Welcome!! Are you ready for this Beautiful Forrester Model with a sub-basement. When you enter the foyer area you will be greeted by the amazing foyer with black marble tile, step up to the large living room with cathedral ceilings, oak hardwood floors, white trim, 2 skylights for natural light, bay window over looking the front yard and modern fireplace to enjoy. In the Forrester you step up to the separate dining room with vaulted ceiling and modern lighting. The kitchen to this lovely home was updated approximately 5 years ago, the kitchen cabinets are updated modern white, mosaic backsplash, stainless steel appliances, new center island all with quartz counters and ceramic tile floor. The at grade family room with oak hardwood floors, offers a beautiful modern heatilator fireplace to enjoy on cool evenings. The main level also offers a separate laundry room and picture perfect powder room. The 3 Bedrooms upstairs all come with hardwood floors. Step inside the primary bedroom through glass french doors and enjoy everything this space has to offer. Just to mention: His/Hers Closets, double vanity, private water closet and shower. Each additional bedroom offers plenty of space and closets. The sub-basement offers high ceilings and loads of storage or play space. The heated garage is superb with professionally installed epoxy flooring and garage door opener with battery back-up. You can access the backyard from the kitchen or the family room both have patio sliding glass doors that were replaced within the last 9 years. The kitchen patio doors have new plantation shutters, the porch from the kitchen is approximately 7 years old and is the TREK Material. From the family room to the patio your TREK Material fence will keep you enjoying your oasis on the patio with new retractable awnings - these awnings even have a mechanism to automatically retract when the winds get too high. All the doors and the light switches were replaced to go with the modern white trim. The roof is approximately 7-9 years old, furnace with built in humidifier that circulates the air 24/7 and a/c 7-9 years, water heater 9 years, Windows 5 years. ADT Security System. Excellent location! Highly Sought after Sheppard High School. Don't wait!!
Closed
$405,000
12000 S Lockwood Ave, Alsip, IL 60803
3beds
2,622sqft
Single Family Residence
Built in 1994
6,250 Square Feet Lot
$427,800 Zestimate®
$154/sqft
$3,130 Estimated rent
Home value
$427,800
$394,000 - $462,000
$3,130/mo
Zestimate® history
Owner options
List your home for rent
$3,130/mo
Rent Zestimate®
Find your next renter with Zillow Rental Manager. Plus, with online applications, you can quickly screen prospective tenants – for free.
$3,130/mo
Rent Zestimate®
Refinance and save
$2,898/mo
Est. payment
Refinancing to a lower rate could help reduce your monthly payments and save thousands over the life of the loan.
$2,898/mo
Est. payment
Explore your selling options
Work with a Zillow partner agent
Leverage their expertise and Zillow's premium Showcase listings to get your home seen by more buyers.
Get startedList with your own agent
Get your home in front of millions of buyers by listing it on Zillow.
Learn how to do itSell it yourself
Take full control of how buyers see your home on Zillow by listing For Sale by Owner (FSBO).
List your homeWhat's special
Zillow last checked:
Listing updated:
Listed by:
Deanna Mihalek, ABR,PSA 630-362-0264,
Baird & Warner
Bought with:
Amy Izzo
eXp Realty
Source: MRED as distributed by MLS GRID,MLS#: 11743156
Facts & features
Interior
Bedrooms & bathrooms
- Bedrooms: 3
- Bathrooms: 3
- Full bathrooms: 2
- 1/2 bathrooms: 1
Rooms
- Room types: Family Room, Foyer
Primary bedroom
- Features: Flooring (Hardwood), Window Treatments (Blinds), Bathroom (Full, Double Sink)
- Level: Third
- Area: 252 Square Feet
- Dimensions: 18X14
Bedroom 2
- Features: Flooring (Wood Laminate), Window Treatments (All)
- Level: Third
- Area: 156 Square Feet
- Dimensions: 13X12
Bedroom 3
- Features: Flooring (Wood Laminate), Window Treatments (Blinds)
- Level: Third
- Area: 156 Square Feet
- Dimensions: 13X12
Dining room
- Features: Flooring (Hardwood), Window Treatments (Blinds)
- Level: Second
- Area: 144 Square Feet
- Dimensions: 12X12
Family room
- Features: Flooring (Hardwood), Window Treatments (Blinds)
- Level: Main
- Area: 480 Square Feet
- Dimensions: 24X20
Other
- Features: Flooring (Vinyl)
- Level: Basement
- Area: 860 Square Feet
- Dimensions: 43X20
Foyer
- Features: Flooring (Porcelain Tile)
- Level: Main
- Area: 102 Square Feet
- Dimensions: 17X6
Kitchen
- Features: Kitchen (Eating Area-Table Space, Island, Updated Kitchen), Flooring (Ceramic Tile), Window Treatments (Blinds)
- Level: Second
- Area: 210 Square Feet
- Dimensions: 15X14
Laundry
- Features: Flooring (Wood Laminate)
- Level: Main
- Area: 63 Square Feet
- Dimensions: 9X7
Living room
- Features: Flooring (Hardwood), Window Treatments (Blinds)
- Level: Main
- Area: 300 Square Feet
- Dimensions: 20X15
Heating
- Natural Gas
Cooling
- Central Air
Appliances
- Included: Range, Microwave, Dishwasher, Refrigerator, Washer, Dryer, Stainless Steel Appliance(s)
- Laundry: Main Level, Gas Dryer Hookup, In Unit
Features
- Cathedral Ceiling(s)
- Flooring: Hardwood
- Windows: Skylight(s)
- Basement: Finished,Crawl Space,Full
- Number of fireplaces: 2
- Fireplace features: Electric, Heatilator, Family Room, Living Room
Interior area
- Total structure area: 0
- Total interior livable area: 2,622 sqft
Property
Parking
- Total spaces: 2.5
- Parking features: Brick Driveway, Garage Door Opener, Heated Garage, On Site, Garage Owned, Attached, Garage
- Attached garage spaces: 2.5
- Has uncovered spaces: Yes
Accessibility
- Accessibility features: No Disability Access
Features
- Levels: Quad-Level
- Patio & porch: Deck, Patio
- Fencing: Fenced
Lot
- Size: 6,250 Square Feet
- Dimensions: 125 X 50
Details
- Parcel number: 24281030370000
- Special conditions: None
- Other equipment: TV-Cable, Ceiling Fan(s)
Construction
Type & style
- Home type: SingleFamily
- Property subtype: Single Family Residence
Materials
- Vinyl Siding, Brick
- Foundation: Brick/Mortar, Concrete Perimeter
- Roof: Asphalt
Condition
- New construction: No
- Year built: 1994
Details
- Builder model: FORRESTER
Utilities & green energy
- Electric: Circuit Breakers
- Sewer: Public Sewer
- Water: Lake Michigan, Public
Community & HOA
Community
- Features: Park, Curbs, Sidewalks
- Security: Carbon Monoxide Detector(s)
- Subdivision: Laramie Square
HOA
- Services included: None
Location
- Region: Alsip
Financial & listing details
- Price per square foot: $154/sqft
- Date on market: 7/13/2023
- Listing terms: VA
- Ownership: Fee Simple
Price history
| Date | Event | Price |
|---|---|---|
| 9/11/2023 | Sold | $405,000$154/sqft |
Source:  MRED as distributed by MLS GRID #11743156 Report a problem MRED as distributed by MLS GRID #11743156 Report a problem | ||
| 7/30/2023 | Contingent | $405,000$154/sqft |
Source: MRED as distributed by MLS GRID #11743156 Report a problem | ||
| 7/13/2023 | Listed for sale | $405,000+58.8%$154/sqft |
Source: MRED as distributed by MLS GRID #11743156 Report a problem | ||
| 8/28/2014 | Sold | $255,000$97/sqft |
Source: MRED as distributed by MLS GRID #08673853 Report a problem | ||
Public tax history
Tax history is unavailable.
Neighborhood: 60803
Nearby homes
- $405,0003 bd2 ba2.6k sqft12000 Lockwood Ave, Alsip, IL 60803Sold
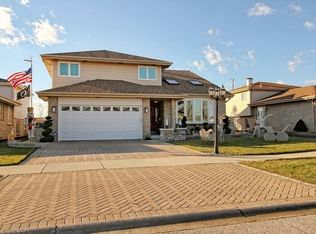
- $385,7003 bd2 ba1.5k sqft12004 Lockwood Ave, Alsip, IL 60803Off Market
- $349,3003 bd2 ba1.5k sqft12004 S Lockwood Ave, Alsip, IL 60803Off Market
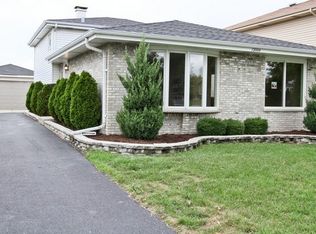
- $353,8003 bd1 ba1.3k sqft11940 Lockwood Ave, Alsip, IL 60803Off Market
- $366,2003 bd1 ba1.4k sqft11936 Lockwood Ave, Alsip, IL 60803Off Market
- $448,7003 bd2 ba2.4k sqft12008 Lockwood Ave, Alsip, IL 60803Off Market
- $280,0003 bd1 ba1.3k sqft11932 S Lockwood Ave, Alsip, IL 60803Sold
- $280,0003 bd2 ba1.3k sqft11932 Lockwood Ave, Alsip, IL 60803Sold
Nearby schools
GreatSchools rating
- 6/10Hazelgreen Elementary SchoolGrades: K-6Distance: 0.5 mi
- 8/10Prairie Jr High SchoolGrades: 7-8Distance: 1.1 mi
- 3/10A B Shepard High School (Campus)Grades: 9-12Distance: 1.8 mi
Schools provided by the listing agent
- Elementary: Lane Elementary School
- Middle: Prairie Junior High School
- High: A B Shepard High School (Campus
- District: 126
Source: MRED as distributed by MLS GRID. This data may not be complete. We recommend contacting the local school district to confirm school assignments for this home.
Get a cash offer in 3 minutes
Find out how much your home could sell for in as little as 3 minutes with a no-obligation cash offer.
Estimated market value
$427,800
Get a cash offer in 3 minutes
Find out how much your home could sell for in as little as 3 minutes with a no-obligation cash offer.
Estimated market value
$427,800
- Illinois
- Cook County
- Alsip
- 60803
- 12000 S Lockwood Ave
Nearby cities
Nearby zip codes
Other Alsip Topics
