Skip main navigation
Off market
Street View
  • $1,308,800

    12000 Saint Helena Dr, Oakton, VA 22124

    4beds
    3,730sqft
    SingleFamily
    Built in 1984
    1.37 Acres Lot
    $1,308,800 Zestimate®
    $351/sqft
    $5,772 Estimated rent

    Home value

    $1,308,800

    $1.24M - $1.39M

    $5,772/mo

    Zestimate® history
    Loading
    Loading...

    Owner options

    List your home for rent

    $5,772/mo

    Rent Zestimate®

    Find your next renter with Zillow Rental Manager. Plus, with online applications, you can quickly screen prospective tenants – for free.

    Learn more

    $5,772/mo

    Rent Zestimate®

    Refinance and save

    $8,203/mo

    Est. payment

    Refinancing to a lower rate could help reduce your monthly payments and save thousands over the life of the loan.

    See today's rates

    $8,203/mo

    Est. payment

    Explore your selling options

    Work with a Zillow partner agent

    Leverage their expertise and Zillow's premium Showcase listings to get your home seen by more buyers.

    Get started

    List with your own agent

    Get your home in front of millions of buyers by listing it on Zillow.

    Learn how to do it

    Sell it yourself

    Take full control of how buyers see your home on Zillow by listing For Sale by Owner (FSBO).

    List your home

    What's special

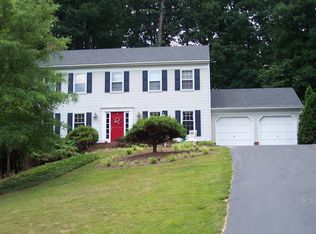
    No compromises! No detail has been overlooked in this 4 bedroom 3.5 bath colonial with stylish elegance! Updates have been made throughout, and every choice has been made thoughtfully. Nestled on an idyllic 1.37 Acre lot in toney Oakton, this New England style Colonial clad in 8" beaded wood composite siding and cedar shake roof combines classic elegance with cutting edge style. It features rich finished-on-site hardwood on the main and upper levels. The center hall foyer is flanked by a library with built-ins and a formal living room with brick hearth wood-burning fireplace. Both are floored in solid oak hardwood and both feature exquisite crown molding. Proceed to a stunning renovated white kitchen offering timeless Shaker-style cabinetry, a farmhouse sink and creamy granite counters, accented by a painted cabinetry island with butcher-block countertop and recipe bookcase. All of the appliances have been updated and include a gas cooktop, 2 electric ovens, a built-in microwave and dishwasher. Off the kitchen, transitioned by a butler's pantry, is a formal dining room with crown molding and rich oak hardwood flooring. The dining room overlooks the leafy rear yard. Wide open to the kitchen is the family room with brick hearth wood-burning fireplace and antique heart of pine flooring. The breakfast nook opens to a large deck with painted rail, overlooking the backyard and endless parkland. Enjoy evenings under the stars with total privacy! A spacious laundry room with energy efficient GE washer and dryer and brand new utility sink sits conveniently off the kitchen and offers access to the charming side entry porch. Upstairs, four generous bedrooms and two full baths. The master bedroom is large and floored in oak hardwood. It enjoys a renovated bath ensuite, with a large seamless glass shower, a soaking tub and Pottery Barn dual vanities. Three other bedrooms, all floored in hardwood, share a lovely renovated hall bath. The lower level is partially finished and boasts a large rec room with brick hearth fireplace which has been converted to gas (but can easily be converted back to wood). It opens to an auxiliary room, infused with daylight, which could be used as a game room or den but which is also suitable (and being used) as a 5th (guest) bedroom. It enjoys a full bath with shower. This lower level also boasts a craft room, or exercise room. Ample storage space remains, which could easily accommodate your future wants or needs. Everything has been done for you, even to include an expanded electrical panel, which was entirely replaced in 2010. The gracious rolling lawn is maintained by an irrigation system, installed in 2011. Both brick chimneys were inspected, repointed and waterproofed, with 3 crack-resistant concrete crowns installed in 2017. The community of Oakton Vale is prized for its long winding roads, fringed with mature trees. Difficult Run parkland is threaded throughout the community, giving access to miles of trails. This home is ready for its new owner. You will not find a more pristine, elegantly presented home in Oakton.

    This property is not currently displayed as for sale or rent on Zillow. This may be different from what's on other websites or public sources.
    Facts & features

    Interior

    Bedrooms & bathrooms
    • Bedrooms: 4
    • Bathrooms: 4
    • Full bathrooms: 3
    • 1/2 bathrooms: 1
    Heating
    • Forced air, Solar
    Cooling
    • Central
    Appliances
    • Included: Dishwasher, Dryer, Garbage disposal, Microwave, Refrigerator, Washer
    Features
    • Pantry, Recessed Lighting, Walk-In Closet(s), Built-Ins, Soaking Tub, Crown Molding, Skylight(s), Wood Floors, Butlers Pantry, Master Bath(s), Kitchen - Table Space, Floor Plan - Traditional, Kitchen - Gourmet, Family Room Off Kitchen, Chair Railings, Stall Shower, Tub Shower
    • Flooring: Tile, Hardwood
    • Basement: Y
    • Has fireplace: Yes
    Interior area
    • Total interior livable area: 3,730 sqft
    • Finished area below ground: 970

    Property

    Parking
    • Total spaces: 2
    • Parking features: Garage - Attached
    Features
    • Exterior features: Wood
    Lot
    • Size: 1.37 Acres
    Details
    • Parcel number: 0363110063
    • Special conditions: Standard

    Construction

    Type & style
    • Home type: SingleFamily
    • Architectural style: Colonial
    Materials
    • Wood
    • Roof: Shake / Shingle
    Condition
    • Year built: 1984

    Community & HOA

    Location
    • Region: Oakton

    Financial & listing details

    • Price per square foot: $351/sqft
    • Tax assessed value: $1,079,200
    • Annual tax amount: $12,476

    Price history

    DateEventPrice
    7/29/2020Sold$987,500+3.9%$265/sqft
    Source: Public Record Report a problem
    6/26/2020Listed for sale$950,000$255/sqft
    Source: Weichert, REALTORS #VAFX1137028 Report a problem

    Public tax history

    YearProperty taxesTax assessment
    2025$12,476 +5.7%$1,079,200 +5.9%
    2024$11,801 +1.5%$1,018,610 -1.2%
    2023$11,629 +1.9%$1,030,510 +3.3%
    2022$11,412 $997,990 +8.3%
    2021-- $921,120 +18.6%
    2020$9,192 +5.7%$776,720 +5.7%
    2019$8,700 -5.4%$735,140 -5.4%
    2018$9,197 +8%$777,110 +5.9%
    2017$8,516 -3.9%$733,520 -4.1%
    2016$8,864 +10.4%$765,150 +6.4%
    2015$8,028 +0.2%$719,370
    2014$8,010 $719,370 +7.8%
    2013-- $667,510 +2.6%
    2012-- $650,680 -2.5%
    2011-- $667,490 +2.8%
    2010-- $649,050 -5.8%
    2009-- $688,970 -2.2%
    2008-- $704,540 -9%
    2007-- $774,180 +57.7%
    2003-- $491,065 +12.3%
    2002-- $437,205 -2.5%
    2001-- $448,190
    Find assessor info on the county website

    Neighborhood: Difficult Run

    Nearby schools

    GreatSchools rating
    Schools provided by the listing agent
    • Elementary: WAPLES MILL
    • Middle: FRANKLIN
    • High: OAKTON
    • District: FAIRFAX COUNTY PUBLIC SCHOOLS

    Source: The MLS. This data may not be complete. We recommend contacting the local school district to confirm school assignments for this home.

    Get a cash offer in 3 minutes
    Find out how much your home could sell for in as little as 3 minutes with a no-obligation cash offer.
    Estimated market value
    $1,308,800
    Get a cash offer in 3 minutes
    Find out how much your home could sell for in as little as 3 minutes with a no-obligation cash offer.
    Estimated market value
    $1,308,800